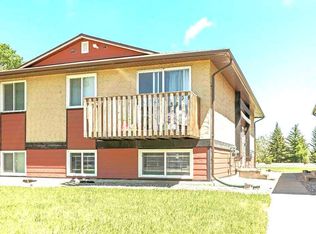
This 2 bedroom apartment style condo is on the top floor and offers 2 bedrooms, 1 bathroom, in-unit laundry, storage, and a fantastic little deck. The side entry offers a bit of privacy as you enter the condo on the ground level and go upstairs to a bright and open living space. The open floor plan has a fantastic kitchen layout with plenty of countertop space, solid maple cabinets, and granite tile countertops and opens onto the combined dining room and living room space. The condo enjoys tons of light with glass doors that go onto to a small deck which also has a convenient storage unit. Additional convenience is offered by having a laundry room directly off the kitchen. Located near all the amenities needed day-to-day and on the public transit route, this is a fantastic condo! Easy access to the University. Call your favorite real estate agent to view today!
For sale
C$225,000
734 Heritage Blvd W Unit 5, Lethbridge, AB T1K 7Z5
2beds
956sqft
Apartment
Built in 2004
-- sqft lot
$-- Zestimate®
C$235/sqft
C$246/mo HOA
What's special
In-unit laundryFantastic little deckOpen floor planFantastic kitchen layoutSolid maple cabinetsGranite tile countertops
- 1 day |
- 14 |
- 3 |
Zillow last checked:
Listing updated:
Listed by:
Stacey Paterson, Associate,
Re/Max Real Estate - Lethbridge
Source: courtesy of Pillar9 System,MLS®#: A2339955 Originating MLS®#: Lethbridge and District
Originating MLS®#: Lethbridge and DistrictFacts & features
Interior
Bedrooms & bathrooms
- Bedrooms: 2
- Bathrooms: 1
- Full bathrooms: 1
Other
- Level: Second
- Dimensions: 10`10" x 13`0"
Bedroom
- Level: Second
- Dimensions: 9`3" x 13`0"
Other
- Level: Second
- Dimensions: 9`1" x 5`0"
Dining room
- Level: Second
- Dimensions: 12`2" x 9`3"
Kitchen
- Level: Second
- Dimensions: 7`11" x 12`3"
Laundry
- Level: Second
- Dimensions: 9`1" x 6`9"
Living room
- Level: Second
- Dimensions: 12`2" x 13`2"
Heating
- Forced Air
Cooling
- None
Appliances
- Included: Dishwasher, Microwave Hood Fan, Refrigerator, Stove(s), Washer/Dryer
- Laundry: In Unit
Features
- Open Floorplan
- Flooring: Carpet, Ceramic Tile, Laminate
- Has fireplace: No
- Common walls with other units/homes: 2+ Common Walls
Interior area
- Total interior livable area: 956.61 sqft
Video & virtual tour
Property
Parking
- Total spaces: 1
- Parking features: Stall, Assigned
Features
- Levels: Single Level Unit
- Stories: 2
- Entry location: Top
- Patio & porch: Balcony(s)
- Exterior features: Balcony
Lot
- Size: 0.26 Acres
Details
- Parcel number: 112709188
- Zoning: R-37
Construction
Type & style
- Home type: Apartment
- Property subtype: Apartment
- Attached to another structure: Yes
Materials
- Vinyl Siding
- Roof: Asphalt Shingle
Condition
- New construction: No
- Year built: 2004
Community & HOA
Community
- Features: None
- Subdivision: Heritage Heights
HOA
- Has HOA: Yes
- Amenities included: None
- Services included: Common Area Maintenance, Professional Management, Reserve Fund Contributions
- HOA fee: C$246 monthly
Location
- Region: Lethbridge
Financial & listing details
- Price per square foot: C$235/sqft
- Date on market: 8/25/2026
- Inclusions: N/A
Price history
Price history is unavailable.
Public tax history
Tax history is unavailable.
Climate risks
Neighborhood: Heritage Heights
Nearby schools
GreatSchools rating
No schools nearby
We couldn't find any schools near this home.
- C$314,0003 bd3 ba1.1k sqft720 E Heritage Blvd W #16, Lethbridge, AB T1K7X2For Sale

- C$--2 bd1 ba-- sqft750 Heritage Blvd W #7, Lethbridge, AB T1K7Z6Off Market
- C$--3 bd2 ba1.5k sqft762 Heritage Blvd W #60, Lethbridge, AB T1K1L5Off Market
- C$--3 bd2 ba-- sqft762 Heritage Blvd W #58, Lethbridge, AB T1K1L5Off Market
- C$465,0003 bd2 ba1.6k sqft94 N Heritage Ln W, Lethbridge, AB T1K7S4For Sale
- C$489,9003 bd3 ba1.1k sqft66 SE Heritage Rd W, Lethbridge, AB T1K6T8For Sale
- C$385,0003 bd2 ba1k sqft263 N Heritage Ct W, Lethbridge, AB T1K7W2For Sale
- C$479,0006 bd3 ba1.2k sqft14 E Heritage Rd W, Lethbridge, AB T1K6T8For Sale
Similar homes
- C$232,8002 bd2 ba1.1k sqft23 S Chilcotin Ln W #212, Lethbridge, AB T1K 7S2For Sale
 MLS ID #A2322738, Arturo Lopez, Associate, Clearview Property Management Ltd.. courtesy of Pillar9 System
 - C$235,0003 bd1 ba994 sqft401 E Columbia Blvd W #212, Lethbridge, AB T1K 5R8For Sale
 MLS ID #A2332028, Ryan Godlonton, Associate, Lethbridge Real Estate.Com. courtesy of Pillar9 System
 - C$225,8882 bd1 ba511 sqft5 Acadia Rd W #35, Lethbridge, AB T1K 4C1For Sale
 MLS ID #A2337750, Rishma Kassam, Associate, Urban-Realty.Ca. courtesy of Pillar9 System
 - C$224,9003 bd2 ba1.1k sqft55 E Lemoyne Cres W #36, Lethbridge, AB T1K 4J7For Sale
 MLS ID #A2334088, Dan Davy, Associate, Real Estate Centre - Lethbridge. courtesy of Pillar9 System
 - C$265,0002 bd1 ba945 sqft129 Silkstone Rd W #3, Lethbridge, AB T1J 3H6For SaleMLS ID #A2331240, Riccardo Magliocco, Associate, Grassroots Realty Group. courtesy of Pillar9 System
- C$249,9002 bd1 ba912 sqft895 Mount Sundance Mnr W #2, Lethbridge, AB T1J 1X7For SaleMLS ID #A2324324, Mitch Harty, Associate, Lethbridge Real Estate.Com. courtesy of Pillar9 System
- C$229,9001 bd1 ba849 sqft103 E Crocus Ter W #5, Lethbridge, AB T1J 5J3For SaleMLS ID #A2334102, Christopher Dipasquale , Associate, Lethbridge Real Estate.Com. courtesy of Pillar9 System
- C$229,9001 bd1 ba694 sqft75 NW Temple Blvd W #209, Lethbridge, AB T1K 5M2For SaleMLS ID #A2328162, Marilyn Eyre, Associate, Re/Max First. courtesy of Pillar9 System
- C$219,9002 bd1 ba813 sqft405 S Columbia Blvd W #107, Lethbridge, AB T1K 5R8For SaleMLS ID #A2325828, Ryan Godlonton, Associate, Lethbridge Real Estate.Com. courtesy of Pillar9 System
- C$210,0002 bd1 ba855 sqft3910 E 23rd Ave S #108, Lethbridge, AB T1K 5H9For SaleMLS ID #A2313837, Colin Harms, Associate, Sutton Group - Lethbridge. courtesy of Pillar9 System
- C$238,9993 bd1 ba864 sqft401 Columbia Blvd W #311, Lethbridge, AB T1K 5R8For SaleMLS ID #A2325825, Ryan Godlonton, Associate, Lethbridge Real Estate.Com. courtesy of Pillar9 System
- C$219,0002 bd1 ba826 sqft515 SE 6th St S #407, Lethbridge, AB T1J 4J1For SaleMLS ID #A2329562, Mary Gordon, Associate Broker, Re/Max Real Estate - Lethbridge. courtesy of Pillar9 System
- C$225,0002 bd1 ba723 sqft329 W 12th St N, Lethbridge, AB T1H 2G5For SaleMLS ID #A2334599, Manson Kelly, Associate, Grassroots Realty Group. courtesy of Pillar9 System
- C$314,0003 bd3 ba1.1k sqft720 E Heritage Blvd W #16, Lethbridge, AB T1K 7X2For SaleMLS ID #A2331792, Kirby Maronda, Associate, Re/Max Real Estate - Lethbridge. courtesy of Pillar9 System
- C$214,9002 bd1 ba723 sqft440 NE Columbia Blvd W #101, Lethbridge, AB T1K 5R4For SaleMLS ID #A2319695, Shawn Hamilton, Associate, Re/Max Real Estate - Lethbridge. courtesy of Pillar9 System
- C$210,9003 bd2 ba1.1k sqft2910 29th St S, Lethbridge, AB T1K 6S8For SaleMLS ID #A2339266, Wael Dleikan, Associate, Real Broker. courtesy of Pillar9 System
- C$239,9002 bd1 ba514 sqft5 E Acadia Rd W #22, Lethbridge, AB T1K 4C1For SaleMLS ID #A2329939, Kelli Benis, Associate, Re/Max Real Estate - Lethbridge. courtesy of Pillar9 System
- C$204,9002 bd1 ba959 sqft55 E Lemoyne Cres W #56, Lethbridge, AB T1K 4J7For SaleMLS ID #A2309754, Jason Humphreys, Broker, Hometime Property Services Ltd. O/A Hometime. courtesy of Pillar9 System
- C$234,9003 bd2 ba1k sqft55 Lemoyne Cres W #43, Lethbridge, AB T1K 4J7For SaleMLS ID #A2330868, John Guliker, Associate, Grassroots Realty Group. courtesy of Pillar9 System
- C$234,9003 bd1 ba1.2k sqft1218 SE 13th St N, Lethbridge, AB T1H 2T6For SaleMLS ID #A2336806, Rebecca Akinde, Associate, Maxwell Capital Realty. courtesy of Pillar9 System
