Here's an affordable home for those starting out in their real estate journey! This cozy home offers great off-street parking with a large front driveway, there's a sunroom that can be used as a mudroom or a spot to enjoy your coffee in the mornings! Vaulted ceilings in the living room, 2 bedrooms, 4 piece bathroom and a laundry area all surround the kitchen. There's a reverse osmosis system under the kitchen sink and water softener to boot. The backyard is huge thanks to this being on a double lot - an excellent development opportunity down the road for a detached garage or potential duplex!
For sale
C$225,000
329 W 12th St N, Lethbridge, AB T1H 2G5
2beds
723sqft
Single Family Residence
Built in 1908
6,098 Square Feet Lot
$-- Zestimate®
C$311/sqft
C$-- HOA
What's special
Cozy homeLaundry area
- 48 days
- 36
- 1
Zillow last checked:
Listing updated:
Listed by:
Manson Kelly, Associate,
Grassroots Realty Group,
Justin Lariviere, Associate,
Grassroots Realty Group
Source: courtesy of Pillar9 System,MLS®#: A2334599 Originating MLS®#: Lethbridge and District
Originating MLS®#: Lethbridge and DistrictFacts & features
Interior
Bedrooms & bathrooms
- Bedrooms: 2
- Bathrooms: 1
- Full bathrooms: 1
Bedroom
- Level: Main
- Dimensions: 7`10" x 9`10"
Bedroom
- Level: Main
- Dimensions: 7`8" x 11`1"
Other
- Level: Main
- Dimensions: 6`2" x 7`8"
Foyer
- Level: Main
- Dimensions: 17`2" x 4`5"
Kitchen
- Level: Main
- Dimensions: 10`9" x 7`8"
Laundry
- Level: Main
- Dimensions: 11`3" x 4`8"
Living room
- Level: Main
- Dimensions: 10`10" x 23`5"
Heating
- Baseboard, Boiler
Cooling
- None
Appliances
- Included: Refrigerator, Stove(s), Washer/Dryer
- Laundry: Main Level
Features
- Vaulted Ceiling(s)
- Flooring: Carpet, Linoleum
- Windows: Window Coverings
- Basement: Crawl Space
- Has fireplace: No
Interior area
- Total interior livable area: 723 sqft
Video & virtual tour
Property
Parking
- Total spaces: 2
- Parking features: Parking Pad
- Has uncovered spaces: Yes
Features
- Levels: One
- Stories: 1
- Patio & porch: Patio
- Exterior features: None
- Fencing: Fenced
- Frontage length: 15.24M 50`0"
Lot
- Size: 6,098 Square Feet
- Features: Back Lane, Back Yard, City Lot, Landscaped
Details
- Parcel number: 112708430
- Zoning: R-L
Construction
Type & style
- Home type: SingleFamily
- Architectural style: Bungalow
- Property subtype: Single Family Residence
Materials
- Metal Siding
- Foundation: Concrete Perimeter
- Roof: Asphalt Shingle
Condition
- New construction: No
- Year built: 1908
Community & HOA
Community
- Features: Sidewalks, Street Lights
- Subdivision: Senator Buchanan
HOA
- Has HOA: No
Location
- Region: Lethbridge
Financial & listing details
- Price per square foot: C$311/sqft
- Date on market: 8/10/2026
- Inclusions: Fridge, stove, washer, dryer, window coverings, window a/c, water softener, reverse osmosis system
Price history
Price history is unavailable.
Public tax history
Tax history is unavailable.
Climate risks
Neighborhood: Senator Buchanan
Nearby schools
GreatSchools rating
No schools nearby
We couldn't find any schools near this home.


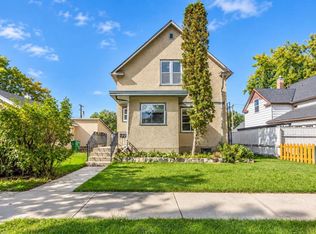
Similar homes
- C$234,9002 bd1 ba768 sqft540 E 12th St S, Lethbridge, AB T1J 2R7For Sale
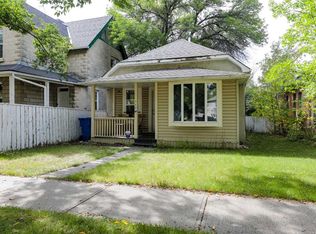 MLS ID #A2345147, Clint Clarkson, Associate, Braemore Management. courtesy of Pillar9 System
 - C$255,0002 bd1 ba756 sqft318 E 16th St N, Lethbridge, AB T1H 3A3For Sale
 MLS ID #A2318399, Shauna Gruninger, Associate, Re/Max Real Estate - Lethbridge. courtesy of Pillar9 System
 - C$269,9002 bd1 ba763 sqft619 W 12th St N, Lethbridge, AB T1H 2H2For Sale
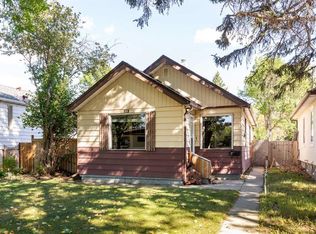 MLS ID #A2342716, Tricia Henderson, Associate, Royal Lepage South Country - Lethbridge. courtesy of Pillar9 System
 - C$255,0003 bd1 ba894 sqft638 E 12a St N, Lethbridge, AB T1H 2J9For Sale
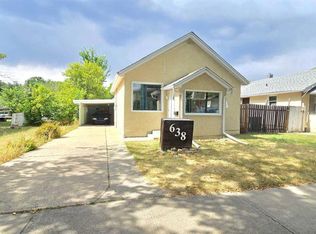 MLS ID #A2342143, Chandel Caldwell, Associate, Onyx Realty Ltd.. courtesy of Pillar9 System
