Northside Blue Haven - This charming and cozy home nestled in a quiet Northside neighbourhood of Lethbridge. This inviting bungalow offers a warm and comfortable living space perfect for those seeking a peaceful retreat with character. Step onto the front porch and into a bright main floor featuring an open living and dining area that flows seamlessly into a well appointed kitchen complete with dark cabinetry, stainless steel appliances, and ample counter space. The main level also includes a comfortable bedroom, a full bathroom, and a practical mudroom for everyday convenience. Upstairs you will find a second bedroom with a walk in closet and a convenient two piece bath, providing flexible options for guests or a home office. The unfinished basement offers generous storage and utility space, while the heated detached garage adds valuable extra room for vehicles or hobbies. Equipped with Central A/C, it is a cool escape from the hot summer days. With its neat lawn, classic curb appeal, and serene setting, this small yet thoughtfully designed home is ready to welcome you with open arms and a true sense of belonging.
For sale
C$307,000
419 W 12b St N, Lethbridge, AB T1H 2L3
2beds
917sqft
Single Family Residence
Built in 1910
3,049 Square Feet Lot
$-- Zestimate®
C$335/sqft
C$-- HOA
What's special
Front porchBright main floorWell appointed kitchenDark cabinetryStainless steel appliancesAmple counter spaceComfortable bedroom
- 1 day
- 18
- 1
Zillow last checked:
Listing updated:
Listed by:
Dillon Rochon, Associate,
2 Percent Realty
Source: courtesy of Pillar9 System,MLS®#: A2346100 Originating MLS®#: Lethbridge and District
Originating MLS®#: Lethbridge and DistrictFacts & features
Interior
Bedrooms & bathrooms
- Bedrooms: 2
- Bathrooms: 2
- Full bathrooms: 1
- 1/2 bathrooms: 1
Bedroom
- Level: Main
- Dimensions: 9`2" x 10`10"
Other
- Level: Second
- Dimensions: 10`0" x 15`4"
Other
- Level: Main
- Dimensions: 0`0" x 0`0"
Other
- Level: Second
- Dimensions: 0`0" x 0`0"
Dining room
- Level: Main
- Dimensions: 10`6" x 9`8"
Kitchen
- Level: Main
- Dimensions: 10`6" x 11`2"
Living room
- Level: Main
- Dimensions: 19`11" x 9`8"
Heating
- Forced Air
Cooling
- Central Air
Appliances
- Included: Dishwasher, Microwave Hood Fan, Refrigerator, Stove(s), Washer/Dryer Stacked
- Laundry: Main Level
Features
- Chandelier
- Flooring: Hardwood, Tile
- Basement: Crawl Space
- Has fireplace: No
Interior area
- Total interior livable area: 917 sqft
Video & virtual tour
Property
Parking
- Total spaces: 2
- Parking features: Single Garage Detached
- Garage spaces: 1
Features
- Levels: One
- Stories: 1
- Patio & porch: None
- Exterior features: None
- Fencing: Fenced
- Frontage length: 7.62M 25`0"
Lot
- Size: 3,049 Square Feet
- Features: Back Lane, Back Yard, City Lot, Front Yard, Landscaped, Lawn, Level, Rectangular Lot, Street Lighting
Details
- Parcel number: 112201336
- Zoning: R-L
Construction
Type & style
- Home type: SingleFamily
- Architectural style: Bungalow
- Property subtype: Single Family Residence
Materials
- Vinyl Siding
- Foundation: Concrete Perimeter
- Roof: Asphalt Shingle
Condition
- New construction: No
- Year built: 1910
Community & HOA
Community
- Features: Park, Playground, Sidewalks, Street Lights
- Subdivision: Senator Buchanan
HOA
- Has HOA: No
Location
- Region: Lethbridge
Financial & listing details
- Price per square foot: C$335/sqft
- Date on market: 9/23/2026
- Inclusions: NA
Price history
Price history is unavailable.
Public tax history
Tax history is unavailable.
Climate risks
Neighborhood: Senator Buchanan
Nearby schools
GreatSchools rating
No schools nearby
We couldn't find any schools near this home.


Similar homes
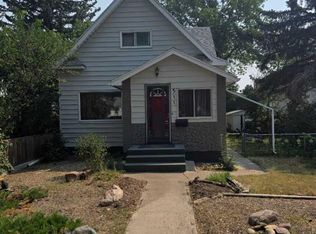
- C$289,9003 bd1 ba1k sqft502 E 12th St N, Lethbridge, AB T1H 2G8For Sale
 MLS ID #A2345916, Matthew Cooper, Associate, Exp Realty Of Canada. courtesy of Pillar9 System
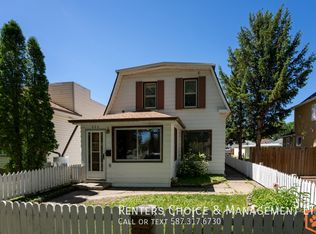
 - C$289,9003 bd1 ba996 sqft731 W 14th St N, Lethbridge, AB T1H 2W2For Sale
 MLS ID #A2347294, Shauna Gruninger, Associate, Re/Max Real Estate - Lethbridge. courtesy of Pillar9 System
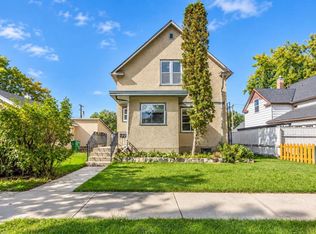
 - C$384,9004 bd2 ba1.3k sqft524 E 12a St N, Lethbridge, AB T1H 2J7For Sale
 MLS ID #A2345253, Anne French, Associate, Grassroots Realty Group. courtesy of Pillar9 System
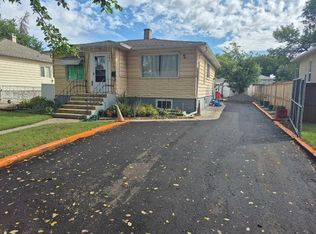
 - C$300,0004 bd2 ba808 sqft307 W 12b St N, Lethbridge, AB T1H 2K9For Sale
 MLS ID #A2344136, Arturo Lopez, Associate, Clearview Property Management Ltd.. courtesy of Pillar9 System
