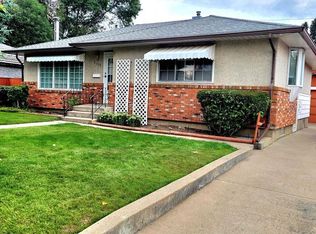
Corner lot bungalow with a spacious yard and great square footage! This home includes recently upgraded electrical servicing, single attached garage and only a short walk to Jock Palmer Park! With brick finishes adding character, 3 bedrooms on the main floor with 4 piece bathroom, and a bright living area to round out the main floor. The basement is partially finished and just needs a little love to be ready to use! The option to add 2 additional bedrooms, 3 piece bathroom and family room are there, along with great storage space. There's a patio out back, wrap around yard and alley access!
For sale
C$325,000
2504 7th Ave N, Lethbridge, AB T1H 0Z4
4beds
1,191sqft
Single Family Residence
Built in 1962
6,534 Square Feet Lot
$-- Zestimate®
C$273/sqft
C$-- HOA
What's special
Corner lot bungalowSpacious yardBrick finishes adding characterSingle attached garagePatio out backWrap around yardAlley access
- 1 day
- 14
- 2
Zillow last checked:
Listing updated:
Listed by:
Darren Gugyelka, Associate,
Grassroots Realty Group,
Manson Kelly, Associate,
Grassroots Realty Group
Source: courtesy of Pillar9 System,MLS®#: A2351284 Originating MLS®#: Lethbridge and District
Originating MLS®#: Lethbridge and DistrictFacts & features
Interior
Bedrooms & bathrooms
- Bedrooms: 4
- Bathrooms: 2
- Full bathrooms: 2
Other
- Level: Main
- Dimensions: 11`7" x 12`4"
Bedroom
- Level: Main
- Dimensions: 11`7" x 9`4"
Bedroom
- Level: Main
- Dimensions: 10`1" x 12`5"
Bedroom
- Level: Basement
- Dimensions: 10`11" x 15`10"
Other
- Level: Main
- Dimensions: 9`0" x 7`10"
Other
- Level: Basement
- Dimensions: 8`10" x 7`9"
Dining room
- Level: Main
- Dimensions: 10`10" x 8`8"
Other
- Level: Basement
- Dimensions: 12`9" x 20`10"
Kitchen
- Level: Main
- Dimensions: 10`5" x 11`6"
Living room
- Level: Main
- Dimensions: 11`8" x 20`2"
Living room
- Level: Basement
- Dimensions: 9`1" x 13`1"
Storage
- Level: Basement
- Dimensions: 9`2" x 10`4"
Heating
- Baseboard, Boiler
Cooling
- None
Appliances
- Included: Garage Control(s), Range Hood, Refrigerator, Stove(s)
- Laundry: Lower Level
Features
- Built-in Features, Storage
- Flooring: Carpet, Laminate, Linoleum
- Windows: Window Coverings
- Basement: Full
- Has fireplace: No
Interior area
- Total interior livable area: 1,191 sqft
Video & virtual tour
Property
Parking
- Total spaces: 2
- Parking features: Single Garage Attached
- Attached garage spaces: 1
Features
- Levels: One
- Stories: 1
- Patio & porch: Patio
- Exterior features: None
- Fencing: Fenced
- Frontage length: 15.85M 52`0"
Lot
- Size: 6,534 Square Feet
- Features: Landscaped
Details
- Parcel number: 112303655
- Zoning: R-L
Construction
Type & style
- Home type: SingleFamily
- Architectural style: Bungalow
- Property subtype: Single Family Residence
Materials
- Brick
- Foundation: Concrete Perimeter
- Roof: Asphalt Shingle
Condition
- New construction: No
- Year built: 1962
Community & HOA
Community
- Features: Park, Playground, Sidewalks, Street Lights
- Subdivision: Majestic Place
HOA
- Has HOA: No
Location
- Region: Lethbridge
Financial & listing details
- Price per square foot: C$273/sqft
- Date on market: 10/9/2026
- Inclusions: Fridge, stove, hood fan, garage door opener + remote, blinds, window coverings
Price history
Price history is unavailable.
Public tax history
Tax history is unavailable.
Climate risks
Neighborhood: Majestic Place
Nearby schools
GreatSchools rating
No schools nearby
We couldn't find any schools near this home.
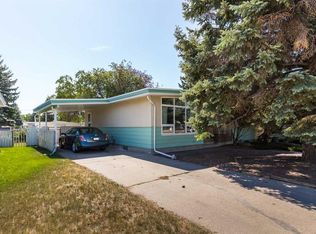
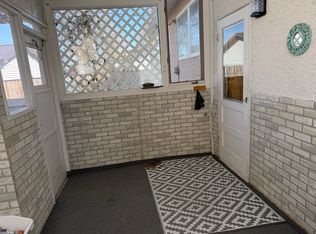
Similar homes
- C$299,9003 bd2 ba1.3k sqft2411 W 5th Ave N, Lethbridge, AB T1H 0N8For Sale
 MLS ID #A2350917, Wael Dleikan, Associate, Real Broker. courtesy of Pillar9 System
 - C$334,9004 bd2 ba794 sqft1822 1a Ave N, Lethbridge, AB T1H 0B1For Sale
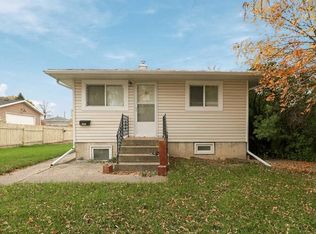 MLS ID #A2349530, Felina Squires, Associate, Onyx Realty Ltd.. courtesy of Pillar9 System
 - C$320,0003 bd1 ba1.1k sqft447 W 20th St N, Lethbridge, AB T1H 3N2For Sale
 MLS ID #A2351584, Craig Metcalfe, Associate, Century 21 Foothills South Real Estate. courtesy of Pillar9 System
 - C$320,0003 bd1 ba1.1k sqft447 20th St N, Lethbridge, AB T1H 3N2For Sale
 Century 21 Canada
