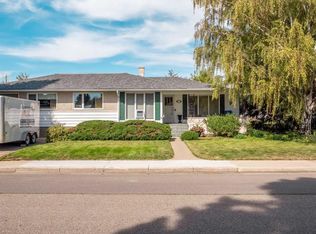
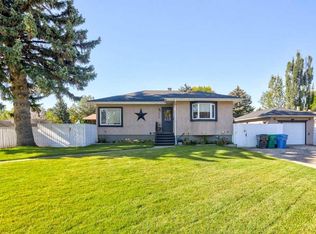
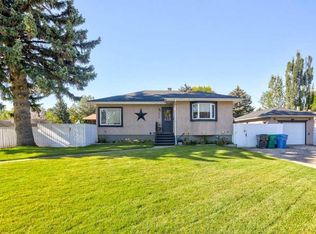
***OPEN HOUSE Saturday Oct 10th 1-3PM. Welcome to this charming 4-bedroom bungalow in a well-established, mature neighbourhood! Ideally located close to Henderson Lake, the golf course, schools, shopping, and public transit, this home offers the perfect blend of comfort, convenience, and character. From the moment you arrive, the home makes a great first impression with its inviting curb appeal. The exterior siding has been recently repainted, and the main floor bedroom windows have also been recently replaced. Step inside to a welcoming foyer with plenty of storage for coats, shoes, and everyday essentials. The main floor features an open-concept living room and kitchen, creating a warm and inviting space for both everyday living and entertaining. Beautiful hardwood flooring flows throughout the main living areas, complemented by vinyl flooring in the kitchen. The kitchen was thoughtfully updated in 2018 with refreshed cabinetry, countertops, backsplash, and stainless steel appliances. The warm two-tone cabinetry adds character and style, while the farmhouse sink and updated faucet provide the perfect finishing touches. Also on the main floor is an updated 4-piece bathroom featuring a new bathtub and shower, toilet, vanity, flooring, and light fixtures. Two generously sized bedrooms complete the main level. Downstairs, you’ll find a spacious primary bedroom featuring a huge walk-in closet and a 4-piece ensuite with dual sinks. A fourth bedroom with a large closet provides plenty of space for family or guests. The basement also includes a versatile recreation room that could easily serve as a gathering area, playroom, home office, or additional living space. Step outside to enjoy the mature yard, complete with established trees and plenty of room for kids to play, pets to roam, or the whole family to relax and enjoy the outdoors. The backyard also features a 24’ x 12’ single-car garage, offering excellent space for parking, storage, or hobbies. Come discover this wonderful oasis in one of the most sought-after areas in town. Your next home could be waiting for you here!
For sale
C$424,900
309 W 26th St S, Lethbridge, AB T1J 3P8
4beds
903sqft
Single Family Residence
Built in 1952
6,098 Square Feet Lot
$-- Zestimate®
C$470/sqft
C$-- HOA
What's special
Inviting curb appeal
- 1 day
- 12
- 1
Zillow last checked:
Listing updated:
Listed by:
Cassie Mcbean, Associate,
Cir Realty
Source: courtesy of Pillar9 System,MLS®#: A2349719 Originating MLS®#: Lethbridge and District
Originating MLS®#: Lethbridge and DistrictFacts & features
Interior
Bedrooms & bathrooms
- Bedrooms: 4
- Bathrooms: 2
- Full bathrooms: 2
Bedroom
- Level: Main
- Dimensions: 11`4" x 11`1"
Bedroom
- Level: Main
- Dimensions: 11`4" x 11`0"
Bedroom
- Level: Basement
- Dimensions: 10`6" x 8`7"
Other
- Level: Basement
- Dimensions: 14`0" x 10`6"
Other
- Level: Main
- Dimensions: 7`10" x 6`8"
Other
- Level: Basement
- Dimensions: 7`7" x 10`9"
Dining room
- Level: Main
- Dimensions: 11`10" x 6`11"
Other
- Level: Basement
- Dimensions: 12`7" x 10`4"
Game room
- Level: Basement
- Dimensions: 10`11" x 14`6"
Kitchen
- Level: Main
- Dimensions: 11`10" x 11`7"
Living room
- Level: Main
- Dimensions: 11`4" x 18`5"
Walk in closet
- Level: Basement
- Dimensions: 10`9" x 6`11"
Heating
- Forced Air, Natural Gas
Cooling
- Central Air
Appliances
- Included: Dishwasher, Electric Stove, Microwave Hood Fan, Refrigerator
- Laundry: In Basement
Features
- Breakfast Bar, Closet Organizers, Double Vanity, Storage
- Flooring: Carpet, Hardwood, Vinyl
- Doors: French Doors
- Windows: Window Coverings
- Basement: Full
- Has fireplace: No
Interior area
- Total interior livable area: 903.62 sqft
Video & virtual tour
Property
Parking
- Total spaces: 4
- Parking features: Off Street, Single Garage Detached
- Garage spaces: 4
Features
- Levels: One
- Stories: 1
- Patio & porch: Rear Porch
- Exterior features: Private Yard
- Fencing: Fenced
- Frontage length: 15.24M 50`0"
Lot
- Size: 6,098 Square Feet
- Features: Back Lane, Back Yard, Landscaped, Rectangular Lot
Details
- Parcel number: 112404756
- Zoning: R-L
Construction
Type & style
- Home type: SingleFamily
- Architectural style: Bungalow
- Property subtype: Single Family Residence
Materials
- Wood Siding
- Foundation: Concrete Perimeter
- Roof: Asphalt Shingle
Condition
- New construction: No
- Year built: 1952
Community & HOA
Community
- Features: Golf, Lake, Playground, Sidewalks
- Subdivision: Glendale
HOA
- Has HOA: No
Location
- Region: Lethbridge
Financial & listing details
- Price per square foot: C$470/sqft
- Date on market: 10/5/2026
- Inclusions: N/A.
Price history
Price history is unavailable.
Public tax history
Tax history is unavailable.
Climate risks
Neighborhood: Glendale
Nearby schools
GreatSchools rating
No schools nearby
We couldn't find any schools near this home.

Similar homes

- C$429,0003 bd2 ba1k sqft824 E 5th St S, Lethbridge, AB T1J 2C6For Sale
 MLS ID #A2348936, Karla Pyrch, Associate, Real Estate Centre - Lethbridge. courtesy of Pillar9 System
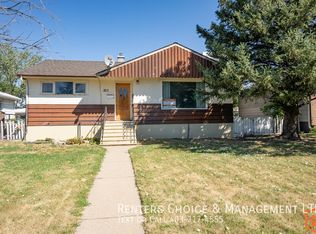
 - C$474,9004 bd2 ba1.1k sqft430 E Dieppe Blvd S, Lethbridge, AB T1J 3X1For Sale
 MLS ID #A2347124, Amanda Mcneely, Associate, Century 21 Foothills South Real Estate. courtesy of Pillar9 System
 - C$474,9004 bd2 ba1.1k sqft430 Dieppe Blvd S, Lethbridge, AB T1J 3X1For Sale
 Century 21 Canada
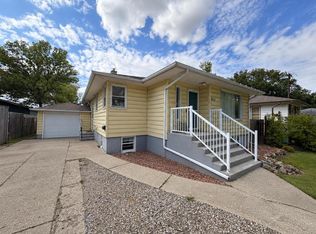
 - C$475,0004 bd2 ba951 sqft1721 E 2b Ave N, Lethbridge, AB T1H 0G8For Sale
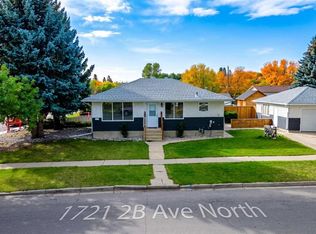 MLS ID #A2348133, Tyler Martineau, Associate Broker, Real Broker. courtesy of Pillar9 System
