Step into the character and charm of this wonderfully updated 1910 bungalow, offering approximately 1,180 square feet of comfortable main-floor living in a quiet North-side neighborhood. The main floor features two bedrooms, and 4-piece bathroom including a spacious primary bedroom with a walk-in closet. The inviting living room offers an electric fireplace, creating a cozy space to relax and unwind. The bright kitchen features a large island, stainless steel appliances, and a cozy dining area. Double doors off the kitchen open onto a wrap-around deck—perfect for morning coffee, entertaining, or enjoying the outdoors. The fully developed basement adds valuable living space with a third bedroom, 3-piece bathroom, and comfortable family room with direct access to the backyard through the walk-up basement. There is also plenty of additional storage space throughout. Outside, enjoy the fully fenced and landscaped backyard, complete with four exterior cameras. A detached heated garage, built just three years ago, provides excellent functionality with built-in shelving, a small office space, and its own electrical panel. Additional features include a newer furnace and central air conditioning. Full of character, functionality, and thoughtful updates, this charming bungalow offers comfortable living both inside and out, with the added convenience of a newer heated garage—all in a peaceful North-side location.
For sale
C$449,900
240 E 20th St N, Lethbridge, AB T1H 3M7
3beds
1,180sqft
Single Family Residence
Built in 1910
7,405 Square Feet Lot
$-- Zestimate®
C$381/sqft
C$-- HOA
What's special
Electric fireplaceBright kitchenLarge islandStainless steel appliancesCozy dining areaFour exterior camerasNewer furnace
- 13 hours
- 4
- 0
Zillow last checked:
Listing updated:
Listed by:
Troy Leavitt, Associate,
Royal Lepage South Country - Lethbridge
Source: courtesy of Pillar9 System,MLS®#: A2347565 Originating MLS®#: Lethbridge and District
Originating MLS®#: Lethbridge and DistrictFacts & features
Interior
Bedrooms & bathrooms
- Bedrooms: 3
- Bathrooms: 2
- Full bathrooms: 2
Other
- Level: Main
- Dimensions: 10`6" x 14`5"
Bedroom
- Level: Main
- Dimensions: 10`6" x 13`5"
Bedroom
- Level: Basement
- Dimensions: 11`8" x 11`5"
Other
- Level: Main
Other
- Level: Basement
Dinette
- Level: Main
- Dimensions: 16`5" x 12`10"
Family room
- Level: Basement
- Dimensions: 23`11" x 15`0"
Other
- Level: Basement
- Dimensions: 17`4" x 6`0"
Kitchen
- Level: Main
- Dimensions: 14`7" x 15`1"
Laundry
- Level: Basement
- Dimensions: 7`7" x 13`8"
Living room
- Level: Main
- Dimensions: 14`7" x 12`5"
Heating
- Forced Air, Natural Gas
Cooling
- Central Air
Appliances
- Included: Dishwasher, Dryer, Refrigerator, Stove(s), Washer
- Laundry: In Basement
Features
- Kitchen Island, Separate Entrance, Walk-In Closet(s)
- Flooring: Carpet, Tile
- Basement: Full
- Number of fireplaces: 1
- Fireplace features: Electric, Living Room
Interior area
- Total interior livable area: 1,180 sqft
- Finished area above ground: 1,180
- Finished area below ground: 802
Video & virtual tour
Property
Parking
- Total spaces: 2
- Parking features: Alley Access, Double Garage Detached, Driveway, Garage Faces Rear, Off Street
- Garage spaces: 2
- Has uncovered spaces: Yes
Features
- Levels: One
- Stories: 1
- Patio & porch: Deck, Front Porch
- Exterior features: Private Yard
- Fencing: Fenced
- Frontage length: 18.29M 60`0"
Lot
- Size: 7,405 Square Feet
- Dimensions: 60'x127
- Features: Back Lane, Back Yard, Front Yard
Details
- Parcel number: 112525997
- Zoning: R-L(W)
Construction
Type & style
- Home type: SingleFamily
- Architectural style: Bungalow
- Property subtype: Single Family Residence
Materials
- Vinyl Siding, Wood Frame
- Foundation: Concrete Perimeter
- Roof: Asphalt Shingle
Condition
- New construction: No
- Year built: 1910
Community & HOA
Community
- Features: Sidewalks, Street Lights
- Subdivision: Westminster
HOA
- Has HOA: No
Location
- Region: Lethbridge
Financial & listing details
- Price per square foot: C$381/sqft
- Date on market: 9/24/2026
- Inclusions: Fridge, Stove, Dishwasher, Washer, Dryer, Blinds, 2 TV mounts, 4 outside cameras (2 are not hooked up), safe, Garage Door Opener with Control
Price history
Price history is unavailable.
Public tax history
Tax history is unavailable.
Climate risks
Neighborhood: Westminster
Nearby schools
GreatSchools rating
No schools nearby
We couldn't find any schools near this home.
- C$148,0002 bd1 ba754 sqft218 E Mayor Magrath Dr N #3, Lethbridge, AB T1H3P8For Sale

- C$129,9001 bd1 ba589 sqft218 E Mayor Magrath Dr N #2, Lethbridge, AB T1H3P8For Sale
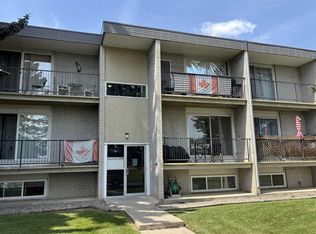
- C$129,9001 bd1 ba589 sqft222 E Mayor Magrath Dr N #2, Lethbridge, AB T1H3P8For Sale

- C$--1 bd1 ba-- sqft210 Mayor Magrath Dr N #103, Lethbridge, AB T1H3P8Off Market

Similar homes
- C$384,9004 bd2 ba1.3k sqft524 E 12a St N, Lethbridge, AB T1H 2J7For Sale
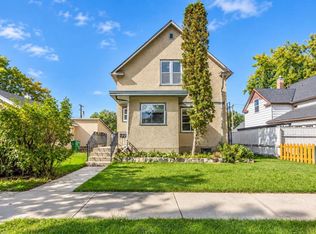 MLS ID #A2345253, Anne French, Associate, Grassroots Realty Group. courtesy of Pillar9 System
 - C$375,0003 bd2 ba1.2k sqft133 W 14th St N, Lethbridge, AB T1H 2V6For Sale
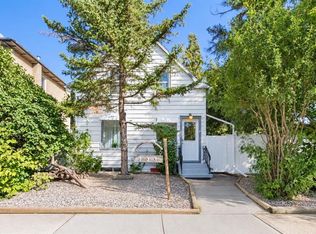 MLS ID #A2345544, Anne French, Associate, Grassroots Realty Group. courtesy of Pillar9 System
 - C$485,0005 bd2 ba1.1k sqft2811 13th Ave S, Lethbridge, AB T1K 0S9For Sale
 MLS ID #A2347303, Cami Allred, Associate, Onyx Realty Ltd.. courtesy of Pillar9 System
 - C$395,0004 bd2 ba781 sqft444 E 20th St N, Lethbridge, AB T1H 3N1For Sale
 MLS ID #A2327340, Manson Kelly, Associate, Grassroots Realty Group. courtesy of Pillar9 System
