Extensively renovated from top to bottom, this turnkey 4-level split in Uplands offers modern updates and quality craftsmanship throughout. The main floor features engineered white oak hardwood flooring, updated trim, modern light fixtures, and a bright, open layout. The fully redesigned kitchen (renovated in 2025) showcases new cabinets and quartz countertops. Just off the kitchen, the enclosed sun deck has been professionally tied into the home’s HVAC system, creating a fully conditioned, year-round dining room addition. The hardwood continues to the upper and lower levels. Modern banisters lead to the upper level where there are two spacious bedrooms and two full bathrooms. The lower level provides a comfortable second living space anchored by a cozy corner fireplace, the third full bathroom, and the 3rd bedroom. The fully finished fourth level offers exceptional flexibility, floored in durable luxury vinyl plank and perfectly suited for a media room, home gym, or open recreation space. Outside, the exterior was freshly painted in 2025. The backyard features an extended composite deck, a storage shed, and secure rear parking accessed via a motorized, remote-control roll-out gate. The double attached garage is insulated and heated. Call your REALTOR® today to view this beautiful home.
For sale
C$539,900
134 Uplands Blvd N, Lethbridge, AB T1H 6J5
3beds
1,233sqft
Single Family Residence
Built in 1998
3,920 Square Feet Lot
$-- Zestimate®
C$438/sqft
C$-- HOA
What's special
Modern updatesQuality craftsmanshipUpdated trimModern light fixturesBright open layoutFully redesigned kitchenNew cabinets
- 2 days
- 12
- 2
Zillow last checked:
Listing updated:
Listed by:
Jennifer Brodoway, Associate,
Lethbridge Real Estate.Com,
Justin Myer, Broker,
Lethbridge Real Estate.Com
Source: courtesy of Pillar9 System,MLS®#: A2355566 Originating MLS®#: Lethbridge and District
Facts & features
Interior
Bedrooms & bathrooms
- Bedrooms: 3
- Bathrooms: 3
- Full bathrooms: 3
Other
- Level: Main
- Dimensions: 11`9" x 13`5"
Bedroom
- Level: Main
- Dimensions: 8`10" x 8`11"
Bedroom
- Level: Main
- Dimensions: 9`2" x 12`0"
Other
- Level: Main
Other
- Level: Basement
Other
- Level: Main
Dining room
- Level: Main
- Dimensions: 13`7" x 11`11"
Exercise room
- Level: Basement
- Dimensions: 25`5" x 11`7"
Family room
- Level: Basement
- Dimensions: 28`3" x 15`6"
Kitchen
- Level: Main
- Dimensions: 18`7" x 12`3"
Laundry
- Level: Basement
- Dimensions: 8`4" x 15`3"
Living room
- Level: Main
- Dimensions: 16`9" x 15`9"
Office
- Level: Basement
- Dimensions: 9`11" x 12`0"
Heating
- Forced Air
Cooling
- Central Air
Appliances
- Included: See Remarks
- Laundry: In Basement
Features
- No Smoking Home, Quartz Counters
- Flooring: Hardwood, Tile
- Basement: Full
- Number of fireplaces: 1
- Fireplace features: Family Room, Gas
Interior area
- Total interior livable area: 1,233 sqft
- Finished area above ground: 1,233
- Finished area below ground: 960
Property
Parking
- Total spaces: 4
- Parking features: Double Garage Attached, Parking Pad
- Attached garage spaces: 2
- Has uncovered spaces: Yes
Features
- Levels: 4 Level Split
- Stories: 1
- Patio & porch: Deck, Patio
- Exterior features: None
- Fencing: Fenced
- Frontage length: 11.58M 38`0"
Lot
- Size: 3,920 Square Feet
- Features: Back Yard, Front Yard, Landscaped, Standard Shaped Lot
Details
- Parcel number: 112000029
- Zoning: R-L
Construction
Type & style
- Home type: SingleFamily
- Property subtype: Single Family Residence
Materials
- Stone, Stucco
- Foundation: Concrete Perimeter
- Roof: Asphalt Shingle
Condition
- New construction: No
- Year built: 1998
Community & HOA
Community
- Features: Park, Playground
- Subdivision: Uplands
HOA
- Has HOA: No
Location
- Region: Lethbridge
Financial & listing details
- Price per square foot: C$438/sqft
- Date on market: 11/6/2026
- Inclusions: Fridge, Electric Stove, Dishwasher, Microwave Hood Fan, Washer/Dryer, Central Vac and attachments, Window Coverings except curtains, TV Mount in Front Room and Basement Family Room, Doorbell Camera with Telus (needs a Telus subscription), Garage Heater, AC, Moveable Garden Shed as is
Price history
Price history is unavailable.
Public tax history
Tax history is unavailable.
Climate risks
Neighborhood: Uplands
Nearby schools
GreatSchools rating
No schools nearby
We couldn't find any schools near this home.


Similar homes
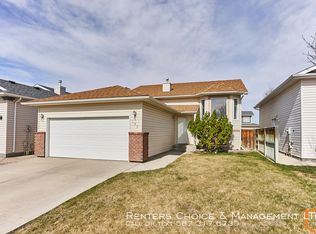
- C$507,0003 bd3 ba1.4k sqft422 Lynx Ter N, Lethbridge, AB T1H 6Z6For Sale
 MLS ID #A2354913, Bryan Pereverseff, Associate, Royal Lepage South Country - Lethbridge. courtesy of Pillar9 System
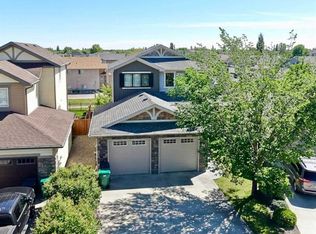
- C$424,9003 bd2 ba959 sqft518 NE Edith Emma Coe Rd N, Lethbridge, AB T1H 5M6For Sale
 MLS ID #A2357437, Shauna Gruninger, Associate, Re/Max Real Estate - Lethbridge. courtesy of Pillar9 System
- C$549,9004 bd4 ba1.7k sqft14 Thyrza Burkitt Pl N, Lethbridge, AB T1H 5M5For Sale
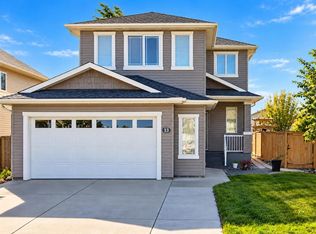 MLS ID #A2353919, Kent Earl, Associate, Lethbridge Real Estate.Com. courtesy of Pillar9 System
- C$499,9004 bd3 ba1.2k sqft128 S Cougar Rd N, Lethbridge, AB T1H 6M7For Sale
 MLS ID #A2336559, Shauna Gruninger, Associate, Re/Max Real Estate - Lethbridge. courtesy of Pillar9 System
