Check out this Gem, five bedroom two bath home, illegal basement suite, entire home remodelled, Newer roof, furnace, flooring, counters, bathrooms, this home needs nothing, RV parking, off street parking front and back, oversized double plus garage, close to everything, schools, shopping, bus, park, fantastic home with revenue potential.
For sale
C$424,400
1203 W 23rd St N, Lethbridge, AB T1H 3T2
5beds
1,084sqft
Single Family Residence
Built in 1953
6,969 Square Feet Lot
$-- Zestimate®
C$392/sqft
C$-- HOA
What's special
- 2 days
- 1
- 0
Zillow last checked:
Listing updated:
Listed by:
Douglas Dubnyk, Associate,
Re/Max Real Estate - Lethbridge
Source: courtesy of Pillar9 System,MLS®#: A2355856 Originating MLS®#: Lethbridge and District
Facts & features
Interior
Bedrooms & bathrooms
- Bedrooms: 5
- Bathrooms: 2
- Full bathrooms: 2
Bedroom
- Level: Main
- Dimensions: 10`0" x 9`0"
Bedroom
- Level: Main
- Dimensions: 12`4" x 9`6"
Other
- Level: Main
- Dimensions: 13`0" x 12`4"
Bedroom
- Level: Lower
- Dimensions: 12`6" x 10`4"
Bedroom
- Level: Lower
- Dimensions: 12`6" x 12`0"
Other
- Level: Main
Other
- Level: Lower
Family room
- Level: Lower
- Dimensions: 12`0" x 12`0"
Other
- Level: Main
- Dimensions: 18`6" x 12`6"
Other
- Level: Lower
- Dimensions: 12`0" x 8`4"
Laundry
- Level: Lower
- Dimensions: 17`0" x 10`0"
Living room
- Level: Main
- Dimensions: 19`0" x 12`0"
Heating
- Forced Air
Cooling
- None
Appliances
- Included: Dryer, Electric Cooktop, Electric Range, Electric Stove, Garage Control(s), Microwave, Refrigerator, Stove(s)
- Laundry: In Basement
Features
- No Animal Home, No Smoking Home
- Flooring: Carpet
- Windows: Vinyl Windows
- Basement: Full
- Has fireplace: No
Interior area
- Total interior livable area: 1,084 sqft
Property
Parking
- Total spaces: 8
- Parking features: Double Garage Detached, Off Street, RV Access/Parking
- Garage spaces: 2
Features
- Levels: One
- Stories: 1
- Patio & porch: None
- Exterior features: Private Entrance, Private Yard
- Fencing: Fenced
- Frontage length: 17.68M 58`0"
Lot
- Size: 6,969 Square Feet
- Features: City Lot, Landscaped, Lawn, Level
Details
- Parcel number: 112688048
- Zoning: R-L
Construction
Type & style
- Home type: SingleFamily
- Architectural style: Bungalow
- Property subtype: Single Family Residence
Materials
- Concrete, Other
- Foundation: Concrete Perimeter
- Roof: Asphalt Shingle
Condition
- New construction: No
- Year built: 1953
Community & HOA
Community
- Features: Park, Playground, Sidewalks, Street Lights
- Subdivision: Park Meadows
HOA
- Has HOA: No
Location
- Region: Lethbridge
Financial & listing details
- Price per square foot: C$392/sqft
- Date on market: 11/1/2026
- Inclusions: N/A
Price history
Price history is unavailable.
Public tax history
Tax history is unavailable.
Climate risks
Neighborhood: Park Meadows
Nearby schools
GreatSchools rating
No schools nearby
We couldn't find any schools near this home.

Similar homes
- C$429,9003 bd2 ba1.2k sqft1114 E 12b St S, Lethbridge, AB T1K 1S2For Sale
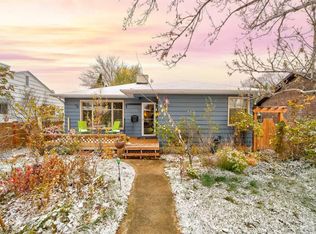 MLS ID #A2355750, Lisa Shaw, Associate, Onyx Realty Ltd.. courtesy of Pillar9 System
- C$398,0004 bd2 ba1.2k sqft1206 E 27th St N, Lethbridge, AB T1H 3X9For Sale
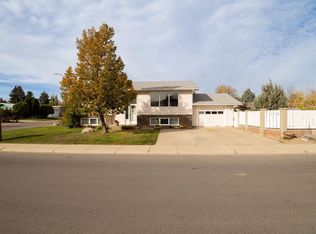 MLS ID #A2350387, Lezlee Heninger, Associate, Sutton Group - Lethbridge. courtesy of Pillar9 System
- C$409,9004 bd2 ba1.1k sqft1710 15th Ave N, Lethbridge, AB T1H 1W6For Sale
 MLS ID #A2339888, Kimberly Campbell, Broker, Custom Real Estate Solutions Ltd. courtesy of Pillar9 System
- C$399,4005 bd2 ba1k sqft220 E 23rd St S, Lethbridge, AB T1J 3M6For Sale
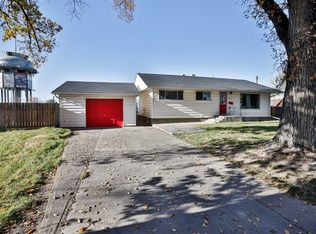 MLS ID #A2353887, Douglas Dubnyk, Associate, Re/Max Real Estate - Lethbridge. courtesy of Pillar9 System
