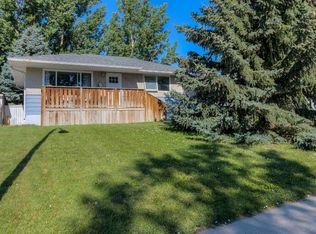
Just in time for Halloween... a house with great bones and tons of potential! This 1325 sf bungalow includes a 260 sf 3-season sunroom that overlooks the back yard, 3 bedrooms on the main floor (the primary has a 2 piece ensuite and built in storage plus separate access to the sunroom), a cozy living room with gas fireplace complete with a wall to wall brick surround, a separate dining space with tons of great built ins and another full bath with a soaker tub. The basement is mostly finished (just needs flooring & baseboards) and features a huge 24' x 22' family room with another gas fireplace, charming wood ceilings and walls plus another 4 piece bath with a tub and a large 4th bedroom/office (the window does not meet egress requirements). The extra long driveway provides parking for 2 and could potentially be used for RV parking if desired and the large fenced yards hosts a rustic shed and plenty of space for kids or pets to roam. Situated in a convenient location close to many amenities, this home offers endless potential and is ready for new owners!
For sale
C$345,000
739 W 23rd St N, Lethbridge, AB T1H 3S8
4beds
1,065sqft
Single Family Residence
Built in 1965
6,098 Square Feet Lot
$-- Zestimate®
C$324/sqft
C$-- HOA
What's special
Large fenced yardsRustic shed
- 8 days
- 36
- 5
Zillow last checked:
Listing updated:
Listed by:
Liz Toles, Broker,
My Life Realty
Source: courtesy of Pillar9 System,MLS®#: A2355054 Originating MLS®#: Lethbridge and District
Facts & features
Interior
Bedrooms & bathrooms
- Bedrooms: 4
- Bathrooms: 3
- Full bathrooms: 2
- 1/2 bathrooms: 1
Bedroom
- Level: Main
- Dimensions: 9`0" x 8`11"
Bedroom
- Level: Main
- Dimensions: 9`0" x 8`11"
Other
- Level: Main
- Dimensions: 12`6" x 10`9"
Bedroom
- Level: Basement
- Dimensions: 11`0" x 14`1"
Other
- Level: Main
- Dimensions: 4`4" x 5`1"
Other
- Level: Main
- Dimensions: 7`9" x 4`11"
Other
- Level: Basement
- Dimensions: 7`9" x 10`9"
Dining room
- Level: Main
- Dimensions: 9`0" x 9`3"
Family room
- Level: Basement
- Dimensions: 24`2" x 23`9"
Other
- Level: Basement
- Dimensions: 13`0" x 11`3"
Kitchen
- Level: Main
- Dimensions: 12`6" x 12`11"
Laundry
- Level: Basement
- Dimensions: 7`9" x 7`7"
Living room
- Level: Main
- Dimensions: 12`2" x 14`5"
Storage
- Level: Basement
- Dimensions: 4`5" x 3`9"
Other
- Level: Main
- Dimensions: 11`4" x 22`11"
Heating
- Forced Air
Cooling
- Central Air
Appliances
- Included: Dishwasher, Dryer, Range Hood, Refrigerator, Stove(s), Washer, Water Softener
- Laundry: In Basement
Features
- Bookcases, Built-in Features, Natural Woodwork, Soaking Tub
- Flooring: Laminate
- Basement: Full
- Number of fireplaces: 2
- Fireplace features: Basement, Brick Facing, Gas, Living Room
Interior area
- Total interior livable area: 1,065 sqft
- Finished area above ground: 1,325
- Finished area below ground: 990
Video & virtual tour
Property
Parking
- Total spaces: 2
- Parking features: Off Street, Parking Pad, RV Access/Parking
- Has uncovered spaces: Yes
Features
- Levels: One
- Stories: 1
- Patio & porch: Patio
- Exterior features: Storage
- Fencing: Fenced
- Frontage length: 17.07M 56`0"
Lot
- Size: 6,098 Square Feet
- Features: Back Lane, Back Yard, Landscaped
Details
- Parcel number: 112688012
- Zoning: R-L
Construction
Type & style
- Home type: SingleFamily
- Architectural style: Bungalow
- Property subtype: Single Family Residence
Materials
- None
- Foundation: Concrete Perimeter
- Roof: Asphalt Shingle
Condition
- New construction: No
- Year built: 1965
Community & HOA
Community
- Features: Park, Playground
- Subdivision: Majestic Place
HOA
- Has HOA: No
Location
- Region: Lethbridge
Financial & listing details
- Price per square foot: C$324/sqft
- Date on market: 10/27/2026
- Date available: 11/19/2026
- Inclusions: FRIDGE, STOVE, DISHWASHER, WASHER, DRYER, ALL WINDOW COVERINGS
Price history
Price history is unavailable.
Public tax history
Tax history is unavailable.
Climate risks
Neighborhood: Majestic Place
Nearby schools
GreatSchools rating
No schools nearby
We couldn't find any schools near this home.
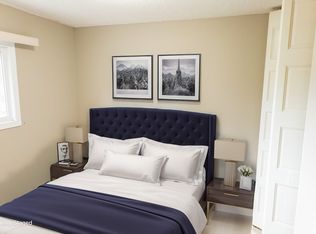
- C$--2 bd1 ba935 sqft821 20th St N #2B-1BA-935SQFT, Lethbridge, AB T1H3T6Off Market
- C$--3 bd1 ba1k sqft821 20th St N #3B-1BA-1068SQFT, Lethbridge, AB T1H3T6Off Market
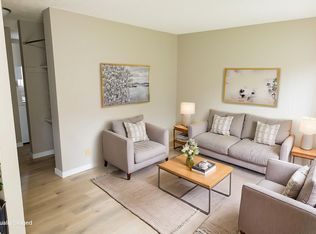
- C$--2 bd1 ba935 sqft821 20th St N #506279, Lethbridge, AB T1H3T6Off Market
- C$--3 bd1 ba1k sqft821 20th St N #506278, Lethbridge, AB T1H3T6Off Market
Similar homes
- C$379,9004 bd2 ba1.1k sqft2710 6a Ave N, Lethbridge, AB T1H 0X3For Sale
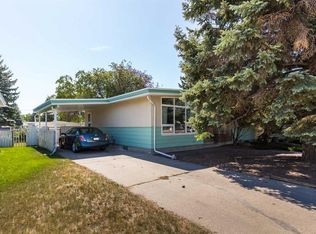 MLS ID #A2341853, Tricia Henderson, Associate, Royal Lepage South Country - Lethbridge. courtesy of Pillar9 System
- C$359,9004 bd2 ba1k sqft1256 10th Ave N, Lethbridge, AB T1H 1K4For Sale
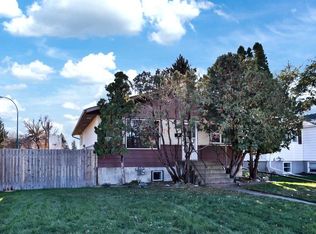 MLS ID #A2352023, Chuck Gulyas, Associate, Re/Max Real Estate - Lethbridge. courtesy of Pillar9 System
- C$350,0003 bd2 ba795 sqft1521 S 19th Ave N, Lethbridge, AB T1H 4W2For Sale
 MLS ID #A2353643, Karla Pyrch, Associate, Real Estate Centre - Lethbridge. courtesy of Pillar9 System
- C$367,0004 bd2 ba816 sqft830 E 9th St N, Lethbridge, AB T1H 1Z5For Sale
 MLS ID #A2351776, Juan Halluk, Associate, Lethbridge Real Estate.Com. courtesy of Pillar9 System
