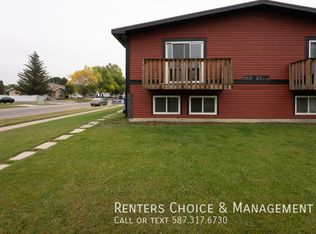
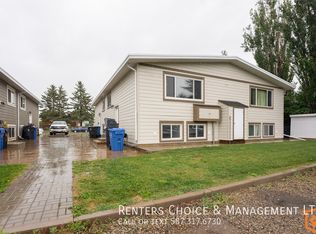
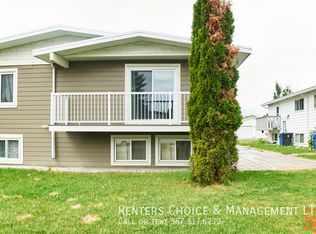
This 861 sq ft home offers a strong revenue setup with a 2-bed, 1-bath main-floor unit and an additional 1-bed, 1-bath illegal basement suite, each with its own private entrance and separate laundry. The main floor features new vinyl plank flooring thru out and updated windows along with a front balcony and a side patio for outdoor space. A 22×24 insulated and poly-wrapped detached garage is also rented out, adding another steady income stream. The home is in good condition throughout and sits directly across from a school, making it an appealing live-up/rent-down opportunity, student housing (20 minutes' drive from college or university) or a turnkey investment property with multiple revenue sources. Lower tenant would like to stay if possible.
For sale
C$339,900
39 S Meadowlark Blvd N, Lethbridge, AB T1H 4R4
3beds
861sqft
Semi Detached (Half Duplex)
Built in 1976
-- sqft lot
$-- Zestimate®
C$395/sqft
C$-- HOA
What's special
Private entranceSeparate laundryUpdated windowsFront balcony
- 92 days
- 30
- 1
Zillow last checked:
Listing updated:
Listed by:
Cary Ronspies, Associate,
Re/Max Real Estate - Lethbridge,
Dave Lelek, Associate,
Re/Max Real Estate - Lethbridge
Source: courtesy of Pillar9 System,MLS®#: A2328779 Originating MLS®#: Lethbridge and District
Originating MLS®#: Lethbridge and DistrictFacts & features
Interior
Bedrooms & bathrooms
- Bedrooms: 3
- Bathrooms: 2
- Full bathrooms: 2
Other
- Level: Main
- Dimensions: 11`3" x 12`5"
Bedroom
- Level: Main
- Dimensions: 11`4" x 8`6"
Bedroom
- Level: Basement
- Dimensions: 22`0" x 10`0"
Other
- Level: Main
Other
- Level: Basement
Other
- Level: Main
- Dimensions: 18`3" x 9`0"
Living room
- Level: Main
- Dimensions: 15`10" x 11`8"
Heating
- Forced Air
Cooling
- None
Appliances
- Included: Refrigerator, Stove(s)
- Laundry: Lower Level, Main Level
Features
- Separate Entrance
- Flooring: Carpet, Linoleum
- Basement: Full
- Has fireplace: No
- Common walls with other units/homes: 1 Common Wall
Interior area
- Total interior livable area: 861 sqft
Property
Parking
- Total spaces: 2
- Parking features: Double Garage Detached
- Garage spaces: 2
Features
- Levels: Bi-Level
- Stories: 1
- Patio & porch: Patio
- Exterior features: Balcony
- Fencing: Fenced
- Frontage length: 10.67M 35`0"
Lot
- Size: 3,920 Square Feet
- Features: Back Lane, Back Yard
Details
- Parcel number: 112445953
- Zoning: R-37
Construction
Type & style
- Home type: MultiFamily
- Property subtype: Semi Detached (Half Duplex)
- Attached to another structure: Yes
Materials
- Mixed
- Foundation: Concrete Perimeter
- Roof: Asphalt Shingle
Condition
- New construction: No
- Year built: 1976
Community & HOA
Community
- Features: Playground
- Subdivision: Park Meadows
HOA
- Has HOA: No
Location
- Region: Lethbridge
Financial & listing details
- Price per square foot: C$395/sqft
- Date on market: 7/13/2026
- Inclusions: 2 Fridges, 2 Stoves, garage door opener and 1 remote
Price history
Price history is unavailable.
Public tax history
Tax history is unavailable.
Climate risks
Neighborhood: Park Meadows
Nearby schools
GreatSchools rating
No schools nearby
We couldn't find any schools near this home.

Similar homes
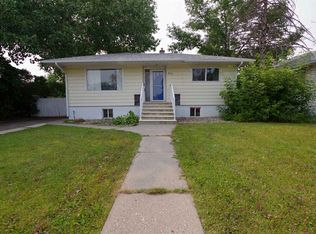
- C$355,0003 bd2 ba837 sqft510 E 10th St N, Lethbridge, AB T1H 2C8For Sale
 MLS ID #A2351147, James Rea, Associate Broker, Real Broker. courtesy of Pillar9 System
 - C$349,9002 bd2 ba903 sqft198 S Cougar Way N, Lethbridge, AB T1H 6P4For Sale
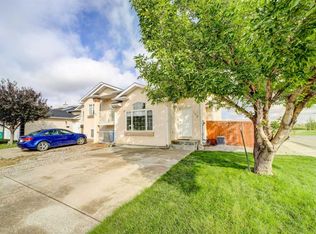 MLS ID #A2346137, Lisa Shaw, Associate, Onyx Realty Ltd.. courtesy of Pillar9 System
 - C$219,9003 bd1 ba1k sqft1601 W 23rd St N #40, Lethbridge, AB T1H 4M9For Sale
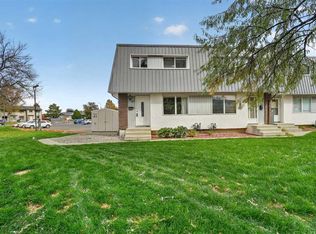 MLS ID #A2351127, Brett Gurr, Associate, Real Broker. courtesy of Pillar9 System
 - C$309,9005 bd3 ba1.1k sqft1921 W 17th St N, Lethbridge, AB T1H 4W8For Sale
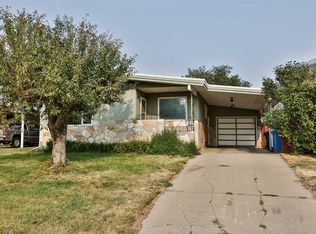 MLS ID #A2336385, Brent Black, Associate Broker, Re/Max Real Estate - Lethbridge. courtesy of Pillar9 System
