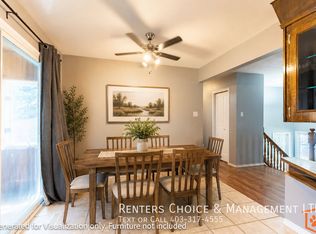
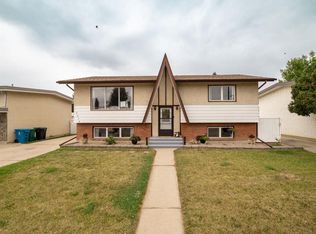
Move-in ready and tastefully updated, this home has had all of the hard work done for you! This 4-bedroom, 2-bathroom bi-level is tucked away in a quiet, mature North Lethbridge neighbourhood within walking distance of an elementary school, shopping and nearby parks. Recent updates include new carpet and vinyl plank flooring throughout, renovated bathrooms, a freshly stained deck and new vinyl windows in the basement. The primary bedroom is located downstairs and features a 3-piece ensuite, along with enough room for a full wardrobe to be set up or for new or expecting parents to create a cozy nursery nook. This home is perfect for those who enjoy entertaining and cherish time outside with family and friends. A walkout from the dining room leads to the upper level of the 2-tier deck and continues down to the firepit in the beautifully landscaped backyard. The spacious yard offers plenty of room to relax, play and entertain. The heated and cooled super-single garage includes a workbench, making it an excellent space for a project vehicle, hobbies, a man cave or she shed, or additional storage. The concrete driveway provides parking for at least two vehicles, with potential space for an RV. Additional features include central air conditioning and a high-efficiency furnace. The flexible living spaces, combined with the convenient location, make this well-maintained home an opportunity you won't want to miss—so be sure to contact your favourite REALTOR® while it is still available!
For sale
C$422,900
230 W Eagle Rd N, Lethbridge, AB T1H 4S6
4beds
844sqft
Single Family Residence
Built in 1977
6,098 Square Feet Lot
$-- Zestimate®
C$501/sqft
C$-- HOA
What's special
Move-in readyTastefully updatedRenovated bathroomsFreshly stained deckCentral air conditioningHigh-efficiency furnaceFlexible living spaces
- 12 hours
- 8
- 3
Zillow last checked:
Listing updated:
Listed by:
Brent Watt, Associate,
Onyx Realty Ltd.
Source: courtesy of Pillar9 System,MLS®#: A2345077 Originating MLS®#: Lethbridge and District
Originating MLS®#: Lethbridge and DistrictFacts & features
Interior
Bedrooms & bathrooms
- Bedrooms: 4
- Bathrooms: 2
- Full bathrooms: 2
Bedroom
- Level: Upper
- Dimensions: 12`6" x 12`6"
Bedroom
- Level: Upper
- Dimensions: 12`5" x 8`5"
Bedroom
- Level: Basement
- Dimensions: 10`11" x 8`0"
Other
- Level: Basement
- Dimensions: 11`11" x 23`3"
Other
- Level: Upper
- Dimensions: 0`0" x 0`0"
Other
- Level: Basement
- Dimensions: 0`0" x 0`0"
Dining room
- Level: Upper
- Dimensions: 10`10" x 7`7"
Family room
- Level: Basement
- Dimensions: 10`10" x 12`0"
Other
- Level: Basement
- Dimensions: 10`0" x 10`11"
Kitchen
- Level: Upper
- Dimensions: 10`6" x 9`6"
Living room
- Level: Upper
- Dimensions: 15`11" x 15`1"
Heating
- Forced Air, Natural Gas
Cooling
- Central Air
Appliances
- Included: Dryer, Electric Range, Range Hood, Refrigerator, Washer
- Laundry: In Basement
Features
- Flooring: Carpet, Vinyl
- Windows: Vinyl Windows
- Basement: Full
- Has fireplace: No
Interior area
- Total interior livable area: 844 sqft
- Finished area above ground: 844
- Finished area below ground: 747
Video & virtual tour
Property
Parking
- Total spaces: 3
- Parking features: Additional Parking, Concrete, Driveway, Garage Faces Front, Heated Garage, Off Street, Oversized, Single Garage Detached
- Garage spaces: 1
- Has uncovered spaces: Yes
Features
- Levels: Two,Bi-Level
- Stories: 1
- Patio & porch: Deck, See Remarks
- Exterior features: Other
- Fencing: Fenced
- Frontage length: 15.24M 50`0"
Lot
- Size: 6,098 Square Feet
- Features: Back Yard, Few Trees, Front Yard, Sloped Up, Standard Shaped Lot
Details
- Parcel number: 112485901
- Zoning: R-L
Construction
Type & style
- Home type: SingleFamily
- Property subtype: Single Family Residence
Materials
- Stucco, Vinyl Siding, Wood Siding
- Foundation: Concrete Perimeter
- Roof: Asphalt Shingle
Condition
- New construction: No
- Year built: 1977
Community & HOA
Community
- Features: Park, Sidewalks
- Subdivision: Park Meadows
HOA
- Has HOA: No
Location
- Region: Lethbridge
Financial & listing details
- Price per square foot: C$501/sqft
- Date on market: 9/14/2026
- Inclusions: Fridge, Stove, Dishwasher, Hood fan, Washer and Dryer, Central A/C, Ceiling fan
Price history
Price history is unavailable.
Public tax history
Tax history is unavailable.
Climate risks
Neighborhood: Park Meadows
Nearby schools
GreatSchools rating
No schools nearby
We couldn't find any schools near this home.
- C$474,9004 bd3 ba1.2k sqft66 Pheasant Rd N, Lethbridge, AB T1H4X4For Sale

- C$319,9003 bd2 ba890 sqft49 S Meadowlark Blvd N, Lethbridge, AB T1H4R4For Sale

- C$1,6452 bd1 ba-- sqft124A Park Meadows Blvd N, Lethbridge, AB T1H4J2For Rent
- C$339,9003 bd2 ba861 sqft39 S Meadowlark Blvd N, Lethbridge, AB T1H4R4For Sale

Similar homes
- C$400,0004 bd2 ba974 sqft2702 11th Ave N, Lethbridge, AB T1H 1N4For Sale
 MLS ID #A2343668, William Vis, Associate, Grassroots Realty Group. courtesy of Pillar9 System
 - C$429,9004 bd2 ba929 sqft1102 E 20th St S, Lethbridge, AB T1K 2E2For Sale
 MLS ID #A2343928, Darren Gugyelka, Associate, Grassroots Realty Group. courtesy of Pillar9 System
 - C$395,0005 bd2 ba1.1k sqft2010 E 20th St N, Lethbridge, AB T1H 4B4For Sale
 MLS ID #A2340458, Lezlee Heninger, Associate, Sutton Group - Lethbridge. courtesy of Pillar9 System
 - C$414,9004 bd2 ba1.1k sqft1710 15th Ave N, Lethbridge, AB T1H 1W6For Sale
 MLS ID #A2339888, Kimberly Campbell, Broker, Custom Real Estate Solutions Ltd. courtesy of Pillar9 System
