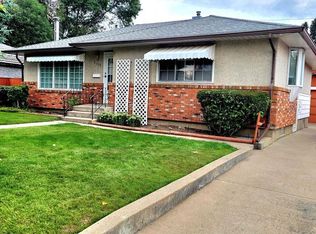
What a great location for your family! This 3-bedroom bungalow features main floor laundry, and a cozy fireside room addition off the primary bedroom. Wonderfully private back yard. One bedroom, family room, bonus room, and a bathroom down. Double detached garage in rear. The yard shed is so much more than a shed - workspace with electrical, motorcycle parking, and loft storage! Close to parks, walking paths, shopping. Come and see your ideal home!
For sale
C$429,900
97 E Greenview Close N, Lethbridge, AB T1H 4K8
3beds
1,324sqft
Single Family Residence
Built in 1974
5,227 Square Feet Lot
$-- Zestimate®
C$325/sqft
C$-- HOA
What's special
Main floor laundry
- 48 days
- 13
- 0
Zillow last checked:
Listing updated:
Listed by:
Ron Lagemaat, Broker,
Right Choice Realty Inc
Source: courtesy of Pillar9 System,MLS®#: A2340711 Originating MLS®#: Lethbridge and District
Originating MLS®#: Lethbridge and DistrictFacts & features
Interior
Bedrooms & bathrooms
- Bedrooms: 3
- Bathrooms: 3
- Full bathrooms: 2
- 1/2 bathrooms: 1
Bedroom
- Level: Main
- Dimensions: 9`8" x 9`3"
Other
- Level: Main
- Dimensions: 16`0" x 13`0"
Bedroom
- Level: Basement
- Dimensions: 14`8" x 10`11"
Other
- Level: Main
- Dimensions: 8`11" x 8`9"
Other
- Level: Basement
Other
- Level: Main
Dining room
- Level: Main
- Dimensions: 9`9" x 9`6"
Family room
- Level: Basement
- Dimensions: 21`4" x 16`6"
Flex space
- Level: Main
- Dimensions: 15`4" x 15`4"
Kitchen
- Level: Main
- Dimensions: 3`0" x 10`10"
Living room
- Level: Main
- Dimensions: 18`1" x 11`11"
Office
- Level: Basement
- Dimensions: 12`4" x 9`11"
Heating
- Fireplace(s), Forced Air, Natural Gas
Cooling
- Central Air
Appliances
- Included: Dishwasher, Microwave Hood Fan, Refrigerator, Stove(s), Washer/Dryer
- Laundry: In Bathroom, Main Level
Features
- Ceiling Fan(s)
- Flooring: Carpet, Laminate, Linoleum
- Windows: Window Coverings
- Basement: Full
- Number of fireplaces: 1
- Fireplace features: Sun Room, Wood Burning Stove
Interior area
- Total interior livable area: 1,324 sqft
Property
Parking
- Total spaces: 2
- Parking features: Alley Access, Double Garage Detached, Garage Door Opener, Garage Faces Side
- Garage spaces: 2
- Has uncovered spaces: Yes
Features
- Levels: One
- Stories: 1
- Patio & porch: Deck
- Exterior features: Fire Pit, Private Yard
- Fencing: Fenced
- Frontage length: 15.24M 50`0"
Lot
- Size: 5,227 Square Feet
- Features: Back Lane, Back Yard, Landscaped, Lawn
Details
- Additional structures: See Remarks, Loft, Workshop
- Parcel number: 112749472
- Zoning: R-L
Construction
Type & style
- Home type: SingleFamily
- Architectural style: Bungalow
- Property subtype: Single Family Residence
Materials
- Brick, Stucco, Vinyl Siding, Wood Frame
- Foundation: Concrete Perimeter
- Roof: Asphalt Shingle
Condition
- New construction: No
- Year built: 1974
Community & HOA
Community
- Features: Playground
- Subdivision: Park Meadows
HOA
- Has HOA: No
Location
- Region: Lethbridge
Financial & listing details
- Price per square foot: C$325/sqft
- Date on market: 8/28/2026
- Inclusions: security system (no subscription)
Price history
Price history is unavailable.
Public tax history
Tax history is unavailable.
Climate risks
Neighborhood: Park Meadows
Nearby schools
GreatSchools rating
No schools nearby
We couldn't find any schools near this home.
- C$--2 bd1 ba-- sqft124A Park Meadows Blvd N, Lethbridge, AB T1H4J2Off Market
- C$398,0004 bd2 ba1.2k sqft1206 E 27th St N, Lethbridge, AB T1H3X9For Sale
- C$399,9005 bd2 ba1k sqft2700 12th Ave N, Lethbridge, AB T1H1S4For Sale
- C$--2 bd2 ba956 sqft1264 29th St N #2B-2BA-956SQFT, Lethbridge, AB T1H7H5Off Market
Similar homes
- C$414,9004 bd2 ba1.1k sqft1710 15th Ave N, Lethbridge, AB T1H 1W6For Sale
 MLS ID #A2339888, Kimberly Campbell, Broker, Custom Real Estate Solutions Ltd. courtesy of Pillar9 System
 - C$417,9004 bd2 ba844 sqft230 W Eagle Rd N, Lethbridge, AB T1H 4S6For Sale
 MLS ID #A2345077, Brent Watt, Associate, Onyx Realty Ltd.. courtesy of Pillar9 System
 - C$409,9003 bd2 ba1k sqft2435 S 7th Ave N, Lethbridge, AB T1H 0Z2For Sale
 MLS ID #A2327044, Mackenzie Hare, Associate, Royal Lepage Blue Sky. courtesy of Pillar9 System
 - C$429,0003 bd2 ba1k sqft824 E 5th St S, Lethbridge, AB T1J 2C6For Sale
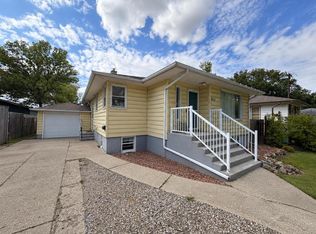 MLS ID #A2348936, Karla Pyrch, Associate, Real Estate Centre - Lethbridge. courtesy of Pillar9 System
