Welcome to this beautiful home in Uplands community,Featuring 4 bedrooms and 3 bathrooms, this well-maintained property offers a functional layout perfect for families and investors alike. The main floor boasts 3 bedrooms, including a comfortable primary bedroom and a full ensuite bathroom with a walk in closet. Along with a bright and inviting living room highlighted by vaulted ceilings. The basement provides additional living space with a generously sized bedroom, a 4-piece bathroom, and plenty of room for recreation, guests, or a growing family. Enjoy the comfort, space, and versatility this home has to offer, all while being conveniently located close to schools, parks, shopping, and other amenities. A fantastic opportunity to own a wonderful home in a great neighborhood.Call your favourite Real Estate Agent to view this beautiful house.
For sale
C$499,900
193 NW Uplands Blvd N, Lethbridge, AB T1H 6K5
4beds
1,190sqft
Single Family Residence
Built in 2002
4,791 Square Feet Lot
$-- Zestimate®
C$420/sqft
C$-- HOA
What's special
Comfortable primary bedroomFull ensuite bathroomVaulted ceilings
- 3 days |
- 10 |
- 1 |
Zillow last checked:
Listing updated:
Listed by:
Gita Mishra, Associate,
Cir Realty
Source: courtesy of Pillar9 System,MLS®#: A2323802 Originating MLS®#: Lethbridge and District
Originating MLS®#: Lethbridge and DistrictFacts & features
Interior
Bedrooms & bathrooms
- Bedrooms: 4
- Bathrooms: 3
- Full bathrooms: 3
Other
- Level: Lower
- Dimensions: 12`2" x 17`3"
Bedroom
- Level: Main
- Dimensions: 10`6" x 8`8"
Bedroom
- Level: Main
- Dimensions: 10`2" x 11`7"
Bedroom
- Level: Basement
- Dimensions: 15`4" x 10`0"
Other
- Level: Main
- Dimensions: 9`1" x 5`3"
Other
- Level: Main
- Dimensions: 9`2" x 4`11"
Other
- Level: Basement
- Dimensions: 7`2" x 7`5"
Dining room
- Level: Main
- Dimensions: 11`0" x 10`4"
Other
- Level: Main
- Dimensions: 12`2" x 6`7"
Family room
- Level: Basement
- Dimensions: 26`3" x 27`9"
Kitchen
- Level: Main
- Dimensions: 10`11" x 9`10"
Living room
- Level: Main
- Dimensions: 10`8" x 15`10"
Walk in closet
- Level: Main
- Dimensions: 6`8" x 5`6"
Heating
- Central
Cooling
- Central Air
Appliances
- Included: Dishwasher, Microwave, Refrigerator, Stove(s), Washer/Dryer
- Laundry: In Basement
Features
- No Smoking Home
- Flooring: Carpet, Laminate, Tile
- Basement: Full
- Number of fireplaces: 1
- Fireplace features: Basement, Family Room, Gas
Interior area
- Total interior livable area: 1,190 sqft
Property
Parking
- Total spaces: 4
- Parking features: Double Garage Attached
- Attached garage spaces: 2
Features
- Levels: Bi-Level
- Stories: 1
- Patio & porch: Deck, Patio
- Exterior features: Garden, Storage
- Fencing: Fenced
- Frontage length: 45.00M 147`8"
Lot
- Size: 4,791 Square Feet
- Features: Private
Details
- Parcel number: 112000056
- Zoning: R-L
Construction
Type & style
- Home type: SingleFamily
- Property subtype: Single Family Residence
Materials
- Stucco
- Foundation: Concrete Perimeter
- Roof: Asphalt Shingle
Condition
- New construction: No
- Year built: 2002
Community & HOA
Community
- Features: Park, Sidewalks, Street Lights
- Subdivision: Uplands
HOA
- Has HOA: No
Location
- Region: Lethbridge
Financial & listing details
- Price per square foot: C$420/sqft
- Date on market: 8/5/2026
- Inclusions: Dishwasher(as is) Microwave, Refrigerator, Washer(as is)/ Dryer, Stove, Central Vac, A/C, Garage door opener
G
Gita Mishra, Associate
(403) 715-0883
By pressing Contact Agent, you agree that the real estate professional identified above may call/text you about your search, which may involve use of automated means and pre-recorded/artificial voices. You don't need to consent as a condition of buying any property, goods, or services. Message/data rates may apply. You also agree to our Terms of Use. Zillow does not endorse any real estate professionals. We may share information about your recent and future site activity with your agent to help them understand what you're looking for in a home.
Price history
Price history is unavailable.
Public tax history
Tax history is unavailable.
Climate risks
Neighborhood: Uplands
Nearby schools
GreatSchools rating
No schools nearby
We couldn't find any schools near this home.
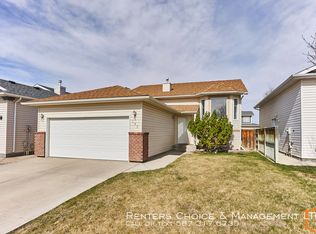
- C$--5 bd3 ba-- sqft295 Cougar Way N, Lethbridge, AB T1H6R5Off Market
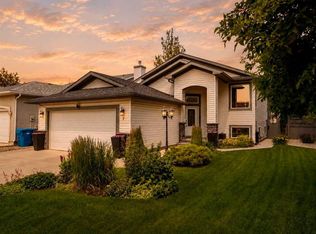
- C$529,9004 bd3 ba1.2k sqft7 S Kodiak Blvd N, Lethbridge, AB T1H6S7For Sale
- C$--1 bd1 ba657 sqft2655 Blackwolf Blvd N #1B-1BA-657SQFT, Lethbridge, AB T1H7C7Off Market
- C$--2 bd2 ba956 sqft2655 Blackwolf Blvd N #2B-2BA-956SQFT, Lethbridge, AB T1H7C7Off Market
- C$--2 bd1 ba898 sqft2655 Blackwolf Blvd N #2B-1BA-898SQFT, Lethbridge, AB T1H7C7Off Market
- C$--3 bd2 ba1k sqft2655 Blackwolf Blvd N #3B-2BA-1052SQFT, Lethbridge, AB T1H7C7Off Market
- C$1,7982 bd2 ba956 sqft2655 Blackwolf Blvd N #844850, Lethbridge, AB T1H7C7For Rent
- C$--2 bd1 ba898 sqft2655 Blackwolf Blvd N #844851, Lethbridge, AB T1H7C7Off Market
Similar homes
- C$525,0003 bd3 ba1.4k sqft422 Lynx Ter N, Lethbridge, AB T1H 6Z6For Sale
 MLS ID #A2320500, Bryan Pereverseff, Associate, Royal Lepage South Country - Lethbridge. courtesy of Pillar9 System
 - C$472,0004 bd3 ba1.4k sqft2409 W 20th St N, Lethbridge, AB T1H 4T9For Sale
 MLS ID #A2325229, Bryan Pereverseff, Associate, Royal Lepage South Country - Lethbridge. courtesy of Pillar9 System
 - C$369,0004 bd2 ba725 sqft89 Lynx Rd N, Lethbridge, AB T1H 6W9For Sale
 MLS ID #A2335080, Jenna Kielstra, Associate, Real Broker. courtesy of Pillar9 System
 - C$495,0004 bd3 ba1.2k sqft66 Pheasant Rd N, Lethbridge, AB T1H 4X4For Sale
 MLS ID #A2327480, Dillon Rochon, Associate, 2 Percent Realty. courtesy of Pillar9 System
 - C$529,9004 bd2 ba1.1k sqft1806 N 13th Ave S, Lethbridge, AB T1K 0S2For SaleMLS ID #A2333871, Josh Davies, Associate, Lethbridge Real Estate.Com. courtesy of Pillar9 System
- C$499,9004 bd3 ba1.1k sqft695 N Parkside Dr, Coaldale, AB T1M 1R7For SaleMLS ID #A2333222, Cameron Hurt, Associate, Century 21 Foothills South Real Estate. courtesy of Pillar9 System
- C$485,0004 bd3 ba1k sqft607 52 Avenue Close, Coalhurst, AB T0L 0V2For SaleCentury 21 Canada
- C$489,9005 bd3 ba1.2k sqft14 E Heritage Rd W, Lethbridge, AB T1K 6T8For SaleMLS ID #A2332600, Justin Myer, Broker, Lethbridge Real Estate.Com. courtesy of Pillar9 System
- C$485,0004 bd3 ba1k sqft607 S 52 Avenue Close, Coalhurst, AB T0L 0V2For SaleMLS ID #A2334090, Craig Metcalfe, Associate, Century 21 Foothills South Real Estate. courtesy of Pillar9 System
- C$534,0004 bd3 ba1.1k sqft2015 W 24th St S, Lethbridge, AB T1K 2M6For SaleMLS ID #A2319054, Rod Klassen, Associate, Lethbridge Real Estate.Com. courtesy of Pillar9 System
- C$519,0004 bd3 ba1.2k sqft160 N Heritage Blvd W, Lethbridge, AB T1K 6X1For SaleMLS ID #A2329710, Craig Metcalfe, Associate, Century 21 Foothills South Real Estate. courtesy of Pillar9 System
- C$439,5004 bd2 ba956 sqft2305 S 7th Ave N, Lethbridge, AB T1H 0Z2For SaleMLS ID #A2330294, Jeff Reimer, Associate, Royal Lepage South Country - Lethbridge. courtesy of Pillar9 System
- C$414,9004 bd2 ba1.1k sqft2610 11th Ave N, Lethbridge, AB T1H 1N4For SaleMLS ID #A2332642, Hailey Westman, Associate, Onyx Realty Ltd.. courtesy of Pillar9 System
- C$614,9905 bd3 ba1.6k sqft226 N Gateway Mnr S, Lethbridge, AB T1K 5S1For SaleMLS ID #A2329359, Megh Patel, Associate, Maxwell Capital Realty. courtesy of Pillar9 System
- C$429,0004 bd3 ba1k sqft47 S Chilcotin Cres W, Lethbridge, AB T1K 7G9For SaleMLS ID #A2333822, Roberta Derksen, Associate, Royal Lepage South Country - Lethbridge. courtesy of Pillar9 System
- C$549,9003 bd4 ba1.4k sqft132 E 14th St N, Lethbridge, AB T1H 2V7For SaleMLS ID #A2333137, Leah Scott, Associate, Sutton Group - Lethbridge. courtesy of Pillar9 System
- C$487,9004 bd3 ba1.4k sqft123 E Stoney Cres W, Lethbridge, AB T1K 7B2For SaleMLS ID #A2321297, Tara Di Vincenzo, Associate, Remax Innovations. courtesy of Pillar9 System
- C$535,0005 bd3 ba1.3k sqft2211 10th Ave S, Lethbridge, AB T1K 0C3For SaleMLS ID #A2325221, Kelli Benis, Associate, Re/Max Real Estate - Lethbridge. courtesy of Pillar9 System
- C$499,9003 bd3 ba1.4k sqft34 N Riverbrook Close W, Lethbridge, AB T1K 7P1For SaleMLS ID #A2327789, Laurence Feist, Associate, Re/Max First. courtesy of Pillar9 System
- C$484,9004 bd2 ba1.3k sqft1202 E 13th St S, Lethbridge, AB T1K 1S9New ConstructionMLS ID #A2305667, Joanne Feist, Associate, Southern Sky Real Estate. courtesy of Pillar9 System
