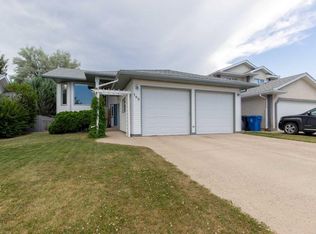
Calling this wonderfully maintained, bright, warm, spacious bi-level "home", will bring a smile to your face every time! Every box has been checked ? on this lovely property. Conveniently located in the heart of Heritage Heights, the plethora of features include four large bedrooms, three full bathrooms, a large recently renovated covered deck which includes composite material and brand new aluminium railings, a walk-out, stunning landscaping throughout, 2024 a/c unit with ten year warranty, new dishwasher, and a luxurious private backyard that will make one forget they live in the city. We're still not finished! If you value location, consider yourself fortunate, because there is a beautiful green-strip behind you, which provides walking access to the coulee, not to mention easy accessibility to schools, shopping, restaurants, churches along with a quick four minute drive taking you onto Highway 3, should you need to go anywhere. If a family friendly neighbourhood, combined with a home which shows 10/10 is on your list, do not look any further! Call your REALTOR® today!
For sale
C$519,000
160 N Heritage Blvd W, Lethbridge, AB T1K 6X1
4beds
1,221sqft
Single Family Residence
Built in 1995
5,662 Square Feet Lot
$-- Zestimate®
C$425/sqft
C$-- HOA
What's special
Wonderfully maintainedFour large bedroomsBrand new aluminium railingsNew dishwasherLuxurious private backyardBeautiful green-strip behind you
- 21 days |
- 28 |
- 0 |
Zillow last checked:
Listing updated:
Listed by:
Craig Metcalfe, Associate,
Century 21 Foothills South Real Estate
Source: courtesy of Pillar9 System,MLS®#: A2329710 Originating MLS®#: Lethbridge and District
Originating MLS®#: Lethbridge and DistrictFacts & features
Interior
Bedrooms & bathrooms
- Bedrooms: 4
- Bathrooms: 3
- Full bathrooms: 3
Other
- Level: Main
- Dimensions: 15`10" x 12`0"
Bedroom
- Level: Main
- Dimensions: 13`2" x 11`1"
Bedroom
- Level: Lower
- Dimensions: 15`4" x 12`5"
Bedroom
- Level: Lower
- Dimensions: 12`5" x 10`3"
Other
- Level: Main
- Dimensions: 8`8" x 4`11"
Other
- Level: Lower
- Dimensions: 9`2" x 4`11"
Other
- Level: Main
- Dimensions: 6`3" x 5`6"
Dining room
- Level: Main
- Dimensions: 16`8" x 8`2"
Family room
- Level: Lower
- Dimensions: 34`6" x 18`8"
Other
- Level: Lower
- Dimensions: 6`2" x 6`0"
Kitchen
- Level: Main
- Dimensions: 20`4" x 12`2"
Laundry
- Level: Lower
- Dimensions: 6`0" x 5`0"
Living room
- Level: Main
- Dimensions: 14`7" x 14`3"
Heating
- Forced Air
Cooling
- Central Air
Appliances
- Included: Dishwasher, Dryer, Refrigerator, Stove(s), Washer
- Laundry: In Basement
Features
- Vaulted Ceiling(s)
- Flooring: Carpet, Tile, Vinyl
- Basement: Full
- Has fireplace: No
Interior area
- Total interior livable area: 1,221 sqft
- Finished area above ground: 1,221
Video & virtual tour
Property
Parking
- Total spaces: 2
- Parking features: Double Garage Attached
- Attached garage spaces: 2
Features
- Levels: Two,Bi-Level
- Stories: 1
- Patio & porch: Deck
- Exterior features: Private Yard
- Fencing: Fenced
- Frontage length: 14.63M 48`0"
Lot
- Size: 5,662 Square Feet
- Features: Backs on to Park/Green Space
Details
- Parcel number: 112587603
- Zoning: R-L
Construction
Type & style
- Home type: SingleFamily
- Property subtype: Single Family Residence
Materials
- Concrete, Vinyl Siding, Wood Frame
- Foundation: Concrete Perimeter
- Roof: Asphalt Shingle
Condition
- New construction: No
- Year built: 1995
Community & HOA
Community
- Features: Park, Playground
- Subdivision: Heritage Heights
HOA
- Has HOA: No
Location
- Region: Lethbridge
Financial & listing details
- Price per square foot: C$425/sqft
- Date on market: 7/17/2026
- Inclusions: Fridge, Stove, Dishwasher, Hood Fan, Microwave, Washer, Dryer, All Window Coverings, A/C Unit, Deep Freezer (In garage), Composter, Raised Garden Beds, Garage Door Opener (s) + remote
C
Craig Metcalfe, Associate
(403) 892-2269
By pressing Contact Agent, you agree that the real estate professional identified above may call/text you about your search, which may involve use of automated means and pre-recorded/artificial voices. You don't need to consent as a condition of buying any property, goods, or services. Message/data rates may apply. You also agree to our Terms of Use. Zillow does not endorse any real estate professionals. We may share information about your recent and future site activity with your agent to help them understand what you're looking for in a home.
Price history
Price history is unavailable.
Public tax history
Tax history is unavailable.
Climate risks
Neighborhood: Heritage Heights
Nearby schools
GreatSchools rating
No schools nearby
We couldn't find any schools near this home.
- C$519,0004 bd3 ba1.2k sqft160 Heritage Blvd W, Lethbridge, AB T1K6X1For Sale
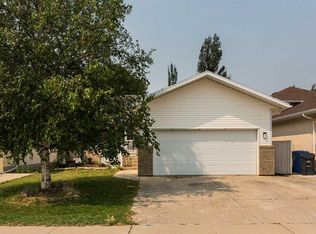
- C$489,9005 bd3 ba1.2k sqft14 E Heritage Rd W, Lethbridge, AB T1K6T8For Sale
- C$499,9002 bd3 ba1.1k sqft240 NE Heritage Blvd W #11, Lethbridge, AB T1K7H3For Sale

- C$480,0005 bd3 ba1.2k sqft568 S Heritage Blvd W, Lethbridge, AB T1K7S4For Sale

- C$483,0003 bd2 ba1.4k sqft94 N Heritage Ln W, Lethbridge, AB T1K7S4For Sale
- C$628,7504 bd4 ba1.9k sqft82 NE Sherwood Blvd W, Lethbridge, AB T1K6E9For Sale
- C$--4 bd3 ba-- sqft93 Sherwood Blvd W, Lethbridge, AB T1K6E8Off Market
- C$529,9004 bd3 ba1.2k sqft50 E Sherwood Cres W, Lethbridge, AB T1K6G3For Sale
Similar homes
- C$489,9005 bd3 ba1.2k sqft14 E Heritage Rd W, Lethbridge, AB T1K 6T8For SaleMLS ID #A2332600, Justin Myer, Broker, Lethbridge Real Estate.Com. courtesy of Pillar9 System
- C$529,9004 bd3 ba1.2k sqft50 E Sherwood Cres W, Lethbridge, AB T1K 6G3For Sale
 MLS ID #A2327722, Ty Gibson, Associate, Real Broker. courtesy of Pillar9 System
 - C$480,0005 bd3 ba1.2k sqft568 S Heritage Blvd W, Lethbridge, AB T1K 7S4For SaleMLS ID #A2328009, Bobby Gathercole, Associate, Real Broker. courtesy of Pillar9 System
- C$487,9004 bd3 ba1.4k sqft123 E Stoney Cres W, Lethbridge, AB T1K 7B2For Sale
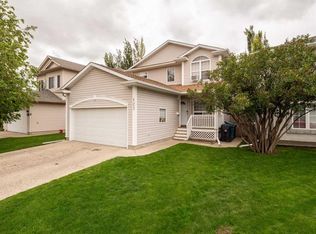 MLS ID #A2321297, Tara Di Vincenzo, Associate, Remax Innovations. courtesy of Pillar9 System
 - C$529,9004 bd3 ba1.3k sqft62 E Coalbanks Gate W, Lethbridge, AB T1J 2A1For SaleMLS ID #A2332365, Tawny Dere, Associate, Real Broker. courtesy of Pillar9 System
- C$475,0005 bd3 ba1.7k sqft96 NE Oxford Rd W, Lethbridge, AB T1K 4V4For SaleMLS ID #A2318982, Riccardo Magliocco, Associate, Grassroots Realty Group. courtesy of Pillar9 System
- C$494,0004 bd3 ba1k sqft114 N Lasalle Ter W, Lethbridge, AB T1J 5G8For SaleMLS ID #A2333714, Colin Harms, Associate, Sutton Group - Lethbridge. courtesy of Pillar9 System
- C$475,0004 bd3 ba1.3k sqft210 E Ojibwa Pl W, Lethbridge, AB T1K 5K6For SaleMLS ID #A2328748, Courtney Zimmer, Associate, Exp Realty Of Canada. courtesy of Pillar9 System
- C$499,9004 bd3 ba1.1k sqft10 E Seneca Pl W, Lethbridge, AB T1K 4M7For SaleMLS ID #A2332554, Miles Godlonton, Associate Broker, Lethbridge Real Estate.Com. courtesy of Pillar9 System
- C$519,9003 bd3 ba1.7k sqft19 S Moonlight Blvd W, Lethbridge, AB T1J 5H7For SaleMLS ID #A2326525, Mary Gordon, Associate Broker, Re/Max Real Estate - Lethbridge. courtesy of Pillar9 System
- C$534,9994 bd3 ba1.1k sqft27 Firelight Way W, Lethbridge, AB T1J 4W1For SaleMLS ID #A2326918, Amy Tamaki, Associate, Onyx Realty Ltd.. courtesy of Pillar9 System
- C$518,5003 bd3 ba1.1k sqft215 SE Grand River Blvd W, Lethbridge, AB T1K 8C5For SaleMLS ID #A2331315, Jim Archer, Associate, Century 21 Foothills South Real Estate. courtesy of Pillar9 System
- C$518,5003 bd3 ba1.1k sqft215 Grand River Blvd W, Lethbridge, AB T1K 8C5For SaleCentury 21 Canada
- C$449,9003 bd3 ba1.1k sqft204 SW Mount Rundle Rd W, Lethbridge, AB T1K 7E9For SaleMLS ID #A2335240, Shawn Ormston, Associate, Real Broker. courtesy of Pillar9 System
- C$519,9004 bd4 ba1.8k sqft41 S Simon Fraser Blvd W, Lethbridge, AB T1K 4R1For SaleMLS ID #A2325178, Michele Versteeg, Associate, Lethbridge Real Estate.Com. courtesy of Pillar9 System
- C$519,9003 bd3 ba1.4k sqft86 NW Riverstone Blvd W, Lethbridge, AB T1K 7X5For SaleMLS ID #A2330286, Michael Shanks, Associate Broker, Lethbridge Real Estate.Com. courtesy of Pillar9 System
- C$515,0005 bd3 ba1.1k sqft432 Firelight Point W, Lethbridge, AB T1J 5B4For SaleMLS ID #A2322617, Lisa Shaw, Associate, Onyx Realty Ltd.. courtesy of Pillar9 System
- C$489,0004 bd3 ba1k sqft309 Normandy Rd S, Lethbridge, AB T1J 3X9For SaleMLS ID #A2333049, Whitney Maronda, Associate, Re/Max Real Estate - Lethbridge. courtesy of Pillar9 System
- C$485,0004 bd4 ba1.2k sqft120 E Mount Sundial Ct W, Lethbridge, AB T1J 5B7For SaleMLS ID #A2333134, Tracey Dumonceau, Associate, Lethbridge Real Estate.Com. courtesy of Pillar9 System
- C$509,9005 bd3 ba1.1k sqft195 N Mount Sundial Ct W, Lethbridge, AB T1J 5C2For SaleMLS ID #A2331415, Justin Lariviere, Associate, Grassroots Realty Group. courtesy of Pillar9 System
