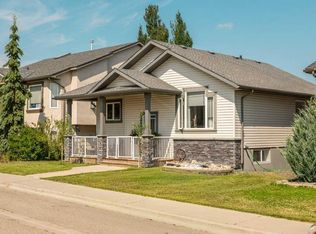
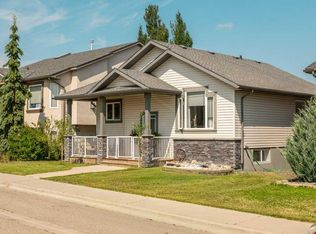
Welcome to this spacious and beautifully maintained bi-level offering over two levels of comfortable living space with 5 bedrooms (3 up and 2 down) and 3 full bathrooms—perfect for growing families or anyone needing extra room to live, work, and entertain. Step inside to discover updated luxury vinyl plank flooring, adding a modern touch while providing durability and easy maintenance on main floor of this gorgeous home. The functional layout offers generous living areas, a bright and inviting kitchen, and plenty of space for family gatherings. Newer appliances in the kitchen help to alleviate concerns when cooking up a storm. The fully developed lower level features additional bedrooms, a full bathroom, and a large family room, providing flexibility for guests, teenagers, or a home office. Outside, you’ll appreciate the private backyard with open views backing onto a farmer’s field where on clear days you can see the mountains, creating a peaceful setting to relax and enjoy. Whether you’re hosting summer BBQs, watching the sunset, or simply enjoying the extra sense of space, this backyard is sure to impress. With its thoughtful updates which includes new gas heater in garage, spacious floor plan, and desirable location, this move-in-ready home is one you won’t want to miss!
For sale
C$515,000
195 N Mount Sundial Ct W, Lethbridge, AB T1J 5C2
5beds
1,197sqft
Single Family Residence
Built in 2012
4,791 Square Feet Lot
$-- Zestimate®
C$430/sqft
C$-- HOA
What's special
Modern touchDurability and easy maintenanceFunctional layoutBright and inviting kitchenFully developed lower levelLarge family roomSpacious floor plan
- 13 hours |
- 3 |
- 0 |
Zillow last checked:
Listing updated:
Listed by:
Justin Lariviere, Associate,
Grassroots Realty Group,
Manson Kelly, Associate,
Grassroots Realty Group
Source: courtesy of Pillar9 System,MLS®#: A2331415 Originating MLS®#: Lethbridge and District
Originating MLS®#: Lethbridge and DistrictFacts & features
Interior
Bedrooms & bathrooms
- Bedrooms: 5
- Bathrooms: 3
- Full bathrooms: 3
Other
- Level: Main
- Dimensions: 12`7" x 13`3"
Bedroom
- Level: Main
- Dimensions: 9`3" x 11`0"
Bedroom
- Level: Main
- Dimensions: 9`3" x 11`0"
Bedroom
- Level: Basement
- Dimensions: 10`11" x 14`3"
Bedroom
- Level: Basement
- Dimensions: 10`11" x 14`0"
Other
- Level: Main
- Dimensions: 4`11" x 8`5"
Other
- Level: Basement
- Dimensions: 11`5" x 4`11"
Other
- Level: Main
- Dimensions: 4`11" x 8`5"
Dining room
- Level: Main
- Dimensions: 12`10" x 9`0"
Other
- Level: Basement
- Dimensions: 11`2" x 8`1"
Game room
- Level: Basement
- Dimensions: 18`10" x 19`5"
Kitchen
- Level: Main
- Dimensions: 12`10" x 13`5"
Laundry
- Level: Basement
- Dimensions: 11`1" x 5`9"
Living room
- Level: Main
- Dimensions: 11`4" x 14`7"
Heating
- Forced Air
Cooling
- Central Air
Appliances
- Included: Dishwasher, Garage Control(s), Microwave Hood Fan, Refrigerator, Stove(s), Washer/Dryer
- Laundry: In Basement
Features
- Pantry, Storage
- Flooring: Carpet, Tile
- Windows: Window Coverings
- Basement: Full
- Has fireplace: No
Interior area
- Total interior livable area: 1,197 sqft
Property
Parking
- Total spaces: 4
- Parking features: Double Garage Attached
- Attached garage spaces: 2
Features
- Levels: Bi-Level
- Stories: 1
- Patio & porch: Deck
- Exterior features: None
- Fencing: Fenced
- Frontage length: 13.41M 44`0"
Lot
- Size: 4,791 Square Feet
- Features: Backs on to Park/Green Space, Landscaped, No Neighbours Behind
Details
- Parcel number: 112060994
- Zoning: R-L
Construction
Type & style
- Home type: SingleFamily
- Property subtype: Single Family Residence
Materials
- Mixed, Stone, Vinyl Siding
- Foundation: Concrete Perimeter
- Roof: Asphalt Shingle
Condition
- New construction: No
- Year built: 2012
Community & HOA
Community
- Features: Fishing, Park, Playground, Sidewalks, Street Lights
- Subdivision: Sunridge
HOA
- Has HOA: No
Location
- Region: Lethbridge
Financial & listing details
- Price per square foot: C$430/sqft
- Date on market: 7/24/2026
- Inclusions: Fridge, stove, dishwasher, washer, dryer, central air conditioner, microwave hood fan, blinds, garage door opener + 1 remote, garage heater
Justin Lariviere, Associate
Justin Lariviere, Associate
(403) 915-2118
By pressing Contact Agent, you agree that the real estate professional identified above may call/text you about your search, which may involve use of automated means and pre-recorded/artificial voices. You don't need to consent as a condition of buying any property, goods, or services. Message/data rates may apply. You also agree to our Terms of Use. Zillow does not endorse any real estate professionals. We may share information about your recent and future site activity with your agent to help them understand what you're looking for in a home.
Price history
Price history is unavailable.
Public tax history
Tax history is unavailable.
Climate risks
Neighborhood: Sunridge
Nearby schools
GreatSchools rating
No schools nearby
We couldn't find any schools near this home.
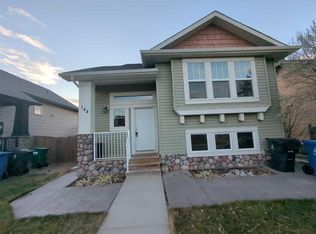
- C$399,9004 bd3 ba1k sqft144 E Mount Sundial Ct W, Lethbridge, AB T1J5C3For Sale
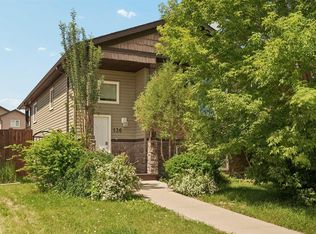
- C$415,0004 bd3 ba1k sqft136 NE Mount Sundance Cres W, Lethbridge, AB T1J0L4For Sale
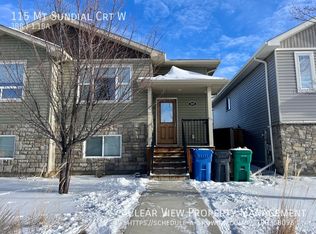
- C$--3 bd2 ba-- sqft115 Mount Sundial Ct W, Lethbridge, AB T1J5E5Off Market
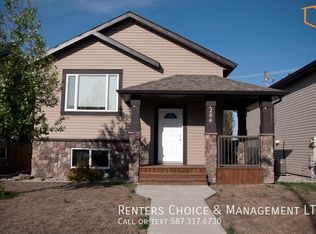
- C$--2 bd1 ba-- sqft206B Mount Sundance Cres W, Lethbridge, AB T1J0L4Off Market
- C$--2 bd1 ba900 sqft57 Mount Sundance Rd W, Lethbridge, AB T1J0B6Off Market
- C$--4 bd2 ba1.1k sqft53 Mount Sundance Rd W, Lethbridge, AB T1J0B6Off Market
- C$404,9003 bd2 ba858 sqft766 S Mount Sundance Ln W, Lethbridge, AB T1J0T3For Sale
- C$--3 bd2 ba-- sqft69 Mount Sundial Ct W, Lethbridge, AB T1J5E5Off Market
Similar homes
- C$519,9003 bd3 ba1.4k sqft86 NW Riverstone Blvd W, Lethbridge, AB T1K 7X5For Sale
 MLS ID #A2330286, Michael Shanks, Associate Broker, Lethbridge Real Estate.Com. courtesy of Pillar9 System
 - C$519,9003 bd3 ba1.1k sqft215 Grand River Blvd W, Lethbridge, AB T1K 8C5For Sale
 Century 21 Canada
 - C$519,9003 bd3 ba1.1k sqft215 SE Grand River Blvd W, Lethbridge, AB T1K 8C5For Sale
 MLS ID #A2331315, Jim Archer, Associate, Century 21 Foothills South Real Estate. courtesy of Pillar9 System
 - C$459,0005 bd2 ba1k sqft77 SW Blackfoot Cres W, Lethbridge, AB T1K 7P7For Sale
 MLS ID #A2329530, Jennifer Brodoway, Associate, Lethbridge Real Estate.Com. courtesy of Pillar9 System
 - C$415,0004 bd3 ba1k sqft136 NE Mount Sundance Cres W, Lethbridge, AB T1J 0L4For SaleMLS ID #A2327528, Kayla Adamowicz, Associate, Onyx Realty Ltd.. courtesy of Pillar9 System
- C$430,0004 bd3 ba1k sqft46 N Oxford Rd W, Lethbridge, AB T1K 4V4For SaleMLS ID #A2331219, Justin Lariviere, Associate, Grassroots Realty Group. courtesy of Pillar9 System
- C$515,0005 bd3 ba1.1k sqft432 Firelight Point W, Lethbridge, AB T1J 5B4For SaleMLS ID #A2322617, Lisa Shaw, Associate, Onyx Realty Ltd.. courtesy of Pillar9 System
- C$544,9004 bd4 ba1.5k sqft567 Moonlight Ln W, Lethbridge, AB T1J 5M1For SaleMLS ID #A2327753, Angel Cortes Alcocer, Associate, 2 Percent Realty. courtesy of Pillar9 System
- C$369,9004 bd3 ba975 sqft194 S Mount Blakiston Rd W, Lethbridge, AB T1K 6M5For SaleMLS ID #A2331364, Ty Gibson, Associate, Real Broker. courtesy of Pillar9 System
- C$650,0004 bd3 ba1.4k sqft1577 SW Coalbanks Blvd W, Lethbridge, AB T1J 4H6For SaleMLS ID #A2330961, Kirby Maronda, Associate, Re/Max Real Estate - Lethbridge. courtesy of Pillar9 System
- C$499,9003 bd3 ba1.4k sqft34 N Riverbrook Close W, Lethbridge, AB T1K 7P1For SaleMLS ID #A2327789, Laurence Feist, Associate, Re/Max First. courtesy of Pillar9 System
- C$489,9003 bd3 ba1.2k sqft275 S Mount Sunburst Way W, Lethbridge, AB T1K 2S6For SaleMLS ID #A2325498, Kassi Iwaasa, Broker, Southern Sky Real Estate. courtesy of Pillar9 System
- C$619,9003 bd3 ba1.2k sqft334 N Mount Sunburst Way W, Lethbridge, AB T1K 3J9For SaleMLS ID #A2327277, Nathan Watson, Associate, Lethbridge Real Estate.Com. courtesy of Pillar9 System
- C$399,9004 bd3 ba1k sqft144 E Mount Sundial Ct W, Lethbridge, AB T1J 5C3For SaleMLS ID #A2313779, Tim Whitehead, Associate, Braemore Management. courtesy of Pillar9 System
- C$599,9004 bd3 ba1k sqft350 E Mount Sunburst Way W, Lethbridge, AB T1K 3J9For SaleMLS ID #A2327944, Colin Harms, Associate, Sutton Group - Lethbridge. courtesy of Pillar9 System
- C$539,9994 bd3 ba1.1k sqft27 Firelight Way W, Lethbridge, AB T1J 4W1For SaleMLS ID #A2326918, Amy Tamaki, Associate, Onyx Realty Ltd.. courtesy of Pillar9 System
- C$534,9995 bd3 ba1.2k sqft111 Firelight Way W, Lethbridge, AB T1J 4B2For SaleMLS ID #A2321144, Brent Black, Associate Broker, Re/Max Real Estate - Lethbridge. courtesy of Pillar9 System
- C$494,9003 bd3 ba1.3k sqft535 S Keystone Chase W, Lethbridge, AB T1J 5C5For SaleMLS ID #A2327448, Kyran Beaulieu, Associate, Re/Max Real Estate - Lethbridge. courtesy of Pillar9 System
- C$530,0004 bd4 ba1.6k sqft17 Coalbanks Line W, Lethbridge, AB T1J 4H6For SaleMLS ID #A2326571, Kristen Brown, Associate, Lethbridge Real Estate.Com. courtesy of Pillar9 System
- C$529,9004 bd3 ba1.2k sqft50 E Sherwood Cres W, Lethbridge, AB T1K 6G3For SaleMLS ID #A2327722, Ty Gibson, Associate, Real Broker. courtesy of Pillar9 System
