Welcome to 136 Mt Sundance Crescent W. If you've been searching for an affordable family home with plenty of space, this one deserves a look. Offering 1,047.61 sq. ft. on the main level plus a fully developed basement with an additional 942.82 sq. ft., you'll enjoy 1,990.43 sq. ft. of developed living space with 4 bedrooms and 3 full bathrooms. The main floor offers a comfortable layout with a spacious living room that's filled with natural light from the large front window. Just steps away, the kitchen provides plenty of cabinetry and workspace, while the adjoining dining area makes it easy to gather for meals, homework, or catching up at the end of the day. The primary bedroom features its own 4-piece ensuite, while a second bedroom and another full bathroom complete the main level. Downstairs, the fully developed basement expands your living space with a large family room, two additional bedrooms, a third full bathroom, and a dedicated laundry room, giving everyone a little extra room to spread out. Outside, you'll find a fully fenced backyard with space for kids, pets, or summer BBQs, along with a rear parking pad with alley access that comfortably accommodates two vehicles. Located in the desirable community of Sunridge, you'll be close to schools, parks, playgrounds, shopping, and walking paths, making this an excellent option for first-time buyers, young families, or anyone looking for a home that offers plenty of space at an approachable price. With 4 bedrooms, 3 full bathrooms, 1,990 sq. ft. of developed living space, a fully fenced yard, and rear parking, this home delivers the space growing families need at a price that's hard to beat. Contact your favourite REALTOR® today to book your private showing!
For sale
C$415,000
136 NE Mount Sundance Cres W, Lethbridge, AB T1J 0L4
4beds
1,047sqft
Single Family Residence
Built in 2010
3,920 Square Feet Lot
$-- Zestimate®
C$396/sqft
C$-- HOA
What's special
Adjoining dining areaDedicated laundry room
- 4 days |
- 5 |
- 0 |
Zillow last checked:
Listing updated:
Listed by:
Kayla Adamowicz, Associate,
Onyx Realty Ltd.,
Scott Lowater, Associate,
Onyx Realty Ltd.
Source: courtesy of Pillar9 System,MLS®#: A2327528 Originating MLS®#: Lethbridge and District
Originating MLS®#: Lethbridge and DistrictFacts & features
Interior
Bedrooms & bathrooms
- Bedrooms: 4
- Bathrooms: 3
- Full bathrooms: 3
Bedroom
- Level: Main
- Dimensions: 11`9" x 11`9"
Other
- Level: Main
- Dimensions: 11`8" x 13`7"
Bedroom
- Level: Basement
- Dimensions: 11`10" x 9`9"
Bedroom
- Level: Basement
- Dimensions: 13`5" x 10`0"
Other
- Level: Main
Other
- Level: Basement
Other
- Level: Main
Dining room
- Level: Main
- Dimensions: 8`5" x 11`1"
Other
- Level: Basement
- Dimensions: 6`5" x 8`0"
Game room
- Level: Basement
- Dimensions: 15`9" x 16`3"
Kitchen
- Level: Main
- Dimensions: 10`6" x 12`3"
Laundry
- Level: Basement
- Dimensions: 5`4" x 13`5"
Living room
- Level: Main
- Dimensions: 15`10" x 13`11"
Heating
- Forced Air
Cooling
- None
Appliances
- Included: Built-In Refrigerator, Dishwasher, Dryer, Electric Range, Microwave Hood Fan, Washer
- Laundry: In Basement, Laundry Room
Features
- Breakfast Bar, Laminate Counters, Open Floorplan, Storage
- Flooring: Carpet, Laminate, Linoleum
- Windows: Window Coverings
- Basement: Full
- Has fireplace: No
Interior area
- Total interior livable area: 1,047 sqft
Video & virtual tour
Property
Parking
- Total spaces: 2
- Parking features: Off Street, Parking Pad
- Has uncovered spaces: Yes
Features
- Levels: Bi-Level
- Stories: 1
- Patio & porch: Deck
- Exterior features: Private Yard, Storage
- Fencing: Fenced
- Frontage length: 10.97M 36`0"
Lot
- Size: 3,920 Square Feet
- Features: Back Lane, Back Yard, Front Yard, Landscaped, Lawn, Street Lighting
Details
- Parcel number: 112749942
- Zoning: R-L
Construction
Type & style
- Home type: SingleFamily
- Property subtype: Single Family Residence
Materials
- Vinyl Siding
- Foundation: Concrete Perimeter
- Roof: Asphalt Shingle
Condition
- New construction: No
- Year built: 2010
Community & HOA
Community
- Features: Park, Playground, Sidewalks, Street Lights
- Subdivision: Sunridge
HOA
- Has HOA: No
Location
- Region: Lethbridge
Financial & listing details
- Price per square foot: C$396/sqft
- Date on market: 7/13/2026
- Inclusions: Fridge, electric range, microwave hood fan, dishwasher, washer, dryer, window coverings, garden box
Kayla Adamowicz, Associate
Kayla Adamowicz, Associate
(403) 869-4756
By pressing Contact Agent, you agree that the real estate professional identified above may call/text you about your search, which may involve use of automated means and pre-recorded/artificial voices. You don't need to consent as a condition of buying any property, goods, or services. Message/data rates may apply. You also agree to our Terms of Use. Zillow does not endorse any real estate professionals. We may share information about your recent and future site activity with your agent to help them understand what you're looking for in a home.
Price history
Price history is unavailable.
Public tax history
Tax history is unavailable.
Climate risks
Neighborhood: Sunridge
Nearby schools
GreatSchools rating
No schools nearby
We couldn't find any schools near this home.
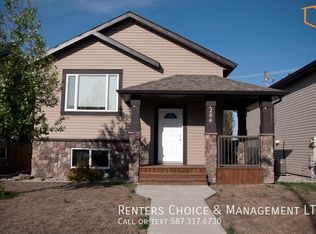
- C$--2 bd1 ba-- sqft206B Mount Sundance Cres W, Lethbridge, AB T1J0L4Off Market
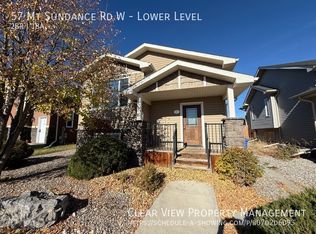
- C$--2 bd1 ba900 sqft57 Mount Sundance Rd W, Lethbridge, AB T1J0B6Off Market
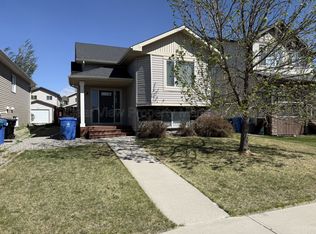
- C$--4 bd2 ba1.1k sqft53 Mount Sundance Rd W, Lethbridge, AB T1J0B6Off Market
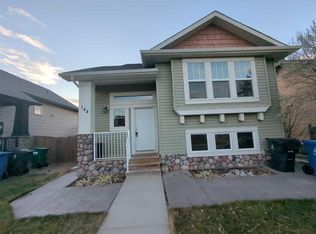
- C$399,9004 bd3 ba1k sqft144 E Mount Sundial Ct W, Lethbridge, AB T1J5C3For Sale
- C$404,9003 bd2 ba858 sqft766 S Mount Sundance Ln W, Lethbridge, AB T1J0T3For Sale
- C$--3 bd2 ba-- sqft115 Mount Sundial Ct W, Lethbridge, AB T1J5E5Off Market
- C$--2 bd2 ba900 sqft86 Sunridge Blvd W, Lethbridge, AB T1J0T4Off Market
- C$399,9004 bd3 ba1k sqft78 N Sunridge Blvd W, Lethbridge, AB T1J0T4For Sale
Similar homes
- C$375,0004 bd3 ba1.1k sqft134 Ryerson Rd W, Lethbridge, AB T1K 4P1For Sale
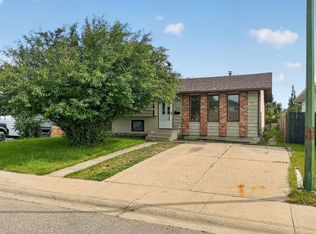 MLS ID #A2325020, Michelle Greysen, Associate, Cir Realty . courtesy of Pillar9 System
 - C$399,9004 bd3 ba1k sqft78 N Sunridge Blvd W, Lethbridge, AB T1J 0T4For Sale
 MLS ID #A2327251, Eric Dekens, Associate, Lethbridge Real Estate.Com. courtesy of Pillar9 System
 - C$399,9004 bd3 ba1k sqft144 E Mount Sundial Ct W, Lethbridge, AB T1J 5C3For SaleMLS ID #A2313779, Tim Whitehead, Associate, Braemore Management. courtesy of Pillar9 System
- C$409,9005 bd3 ba1.1k sqft42 SE Mount Backus Cres W, Lethbridge, AB T1K 6P7For Sale
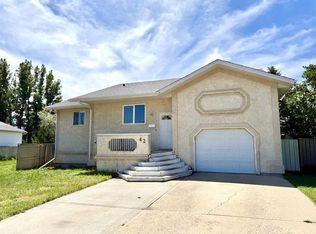 MLS ID #A2327147, Jesse Sommerfeldt, Associate, Maxwell Capital Realty - Lethbridge. courtesy of Pillar9 System
 - C$399,9004 bd3 ba1.1k sqft44 E Lakhota Rd W, Lethbridge, AB T1K 6J1For SaleMLS ID #A2325817, Miles Godlonton, Associate Broker, Lethbridge Real Estate.Com. courtesy of Pillar9 System
- C$395,0004 bd2 ba1k sqft106 Ojibwa Pl W, Lethbridge, AB T1K 5K5For SaleMLS ID #A2329023, Kassi Iwaasa, Broker, Southern Sky Real Estate. courtesy of Pillar9 System
- C$439,9005 bd2 ba1k sqft32 Lemoyne Cres W, Lethbridge, AB T1K 4A5For SaleMLS ID #A2328584, Wael Dleikan, Associate, Real Broker. courtesy of Pillar9 System
- C$384,0004 bd2 ba893 sqft48 N Blackfoot Ct W, Lethbridge, AB T1K 7P5For SaleMLS ID #A2327296, Justin Lariviere, Associate, Grassroots Realty Group. courtesy of Pillar9 System
- C$404,9003 bd2 ba858 sqft766 S Mount Sundance Ln W, Lethbridge, AB T1J 0T3For SaleMLS ID #A2326600, Jesse Sommerfeldt, Associate, Maxwell Capital Realty - Lethbridge. courtesy of Pillar9 System
- C$399,0003 bd3 ba790 sqft819 W 5th St S, Lethbridge, AB T1J 2C5For SaleMLS ID #A2329776, Brooks Maxwell, Associate, Onyx Realty Ltd.. courtesy of Pillar9 System
- C$459,9004 bd3 ba1k sqft152 Mount Rundle Rd W, Lethbridge, AB T1K 7G1For SaleMLS ID #A2306631, Rachel Ingram, Associate, Exp Realty Of Canada. courtesy of Pillar9 System
- C$419,5004 bd3 ba1.2k sqft47 N Ryerson Rd W, Lethbridge, AB T1K 4N7For SaleMLS ID #A2310098, Brad Cook, Associate Broker, Sutton Group - Lethbridge. courtesy of Pillar9 System
- C$489,9003 bd3 ba1.1k sqft187 NE Cowichan Ct W, Lethbridge, AB T1K 7T7For SaleMLS ID #A2329693, Julia Zanoni, Associate, Century 21 Foothills South Real Estate. courtesy of Pillar9 System
- C$405,0003 bd2 ba1k sqft781 E Red Crow Blvd W, Lethbridge, AB T1K 7M4For SaleMLS ID #A2326430, Tracey Dumonceau, Associate, Lethbridge Real Estate.Com. courtesy of Pillar9 System
- C$385,0005 bd3 ba1k sqft41 E Rutgers Cres W, Lethbridge, AB T1K 4S8For SaleMLS ID #A2328139, Liz Toles, Broker, My Life Realty. courtesy of Pillar9 System
- C$475,0004 bd3 ba1.3k sqft210 E Ojibwa Pl W, Lethbridge, AB T1K 5K6For SaleMLS ID #A2328748, Courtney Zimmer, Associate, Exp Realty Of Canada. courtesy of Pillar9 System
- C$389,9004 bd4 ba1.1k sqft295 S Blackfoot Rd W #50, Lethbridge, AB T1K 8A6For SaleMLS ID #A2328625, Hayley Tanner, Associate, Exp Realty Of Canada. courtesy of Pillar9 System
- C$489,9003 bd3 ba1.2k sqft275 S Mount Sunburst Way W, Lethbridge, AB T1K 2S6For SaleMLS ID #A2325498, Kassi Iwaasa, Broker, Southern Sky Real Estate. courtesy of Pillar9 System
- C$524,0004 bd3 ba1.2k sqft160 N Heritage Blvd W, Lethbridge, AB T1K 6X1For SaleMLS ID #A2329710, Craig Metcalfe, Associate, Century 21 Foothills South Real Estate. courtesy of Pillar9 System
- C$439,9004 bd2 ba995 sqft571 SW Blackfoot Mnr W, Lethbridge, AB T1K 7W4For SaleMLS ID #A2324419, Catie Arceo, Associate, Real Broker. courtesy of Pillar9 System
