
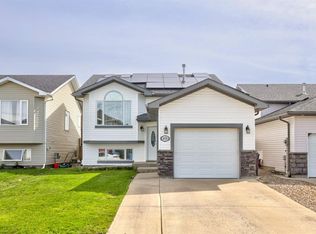
What a fantastic family home, its located a few blocks from Mike Mountain Horse Elementary school, less than 1/2 block to GS Lakie Middle school, and approx 3 blocks to Chinook High School. This one owner, Wall Pinegrove built Bi- level, features 3 bedrooms (possible 4th bedroom down), 2 bath home has been lovingly taken care of right from the start. You will love the attached garage and the large double driveway out front, and it has a back alley making the yard work a breeze. Inside you will find a nice open concept with vaulted ceilings, perfect for entertaining or time with the family. Downstairs you will find large windows that let a ton of light in, a large family room, big bedroom, another room currently used as a workshop but could easily be a 4th bedroom and a 3 Pc bathroom. Some of the upgrades include a new roof and new flooring upstairs in 2023. It also comes with Central Air and all of the other appliances, so all you need to do is move in and start enjoying your new home!
For sale
C$409,000
781 E Red Crow Blvd W, Lethbridge, AB T1K 7M4
3beds
1,020sqft
Single Family Residence
Built in 1999
3,920 Square Feet Lot
$-- Zestimate®
C$401/sqft
C$-- HOA
What's special
Attached garageLarge double drivewayBack alleyLarge family roomCentral air
- 2 days |
- 36 |
- 0 |
Zillow last checked:
Listing updated:
Listed by:
Tracey Dumonceau, Associate,
Lethbridge Real Estate.Com
Source: courtesy of Pillar9 System,MLS®#: A2326430 Originating MLS®#: Lethbridge and District
Originating MLS®#: Lethbridge and DistrictFacts & features
Interior
Bedrooms & bathrooms
- Bedrooms: 3
- Bathrooms: 2
- Full bathrooms: 2
Other
- Level: Main
- Dimensions: 12`4" x 12`6"
Bedroom
- Level: Main
- Dimensions: 8`3" x 11`9"
Bedroom
- Level: Basement
- Dimensions: 14`5" x 11`9"
Other
- Level: Main
- Dimensions: 8`10" x 4`11"
Other
- Level: Basement
- Dimensions: 7`8" x 5`1"
Dining room
- Level: Main
- Dimensions: 12`4" x 9`9"
Family room
- Level: Basement
- Dimensions: 23`1" x 17`11"
Kitchen
- Level: Main
- Dimensions: 14`4" x 9`0"
Laundry
- Level: Basement
- Dimensions: 14`1" x 7`8"
Living room
- Level: Main
- Dimensions: 14`1" x 11`6"
Storage
- Level: Basement
- Dimensions: 13`10" x 7`5"
Heating
- Forced Air, Natural Gas
Cooling
- Central Air
Appliances
- Included: Dishwasher, Dryer, Electric Stove, Garage Control(s), Range Hood, Refrigerator, Washer
- Laundry: In Basement
Features
- Closet Organizers, High Ceilings, Laminate Counters, No Smoking Home, Open Floorplan, Pantry, Sump Pump(s), Vaulted Ceiling(s)
- Flooring: Carpet, Laminate, Linoleum
- Windows: Vinyl Windows, Window Coverings
- Basement: Full
- Has fireplace: No
Interior area
- Total interior livable area: 1,020 sqft
Video & virtual tour
Property
Parking
- Total spaces: 3
- Parking features: Concrete, Driveway, Garage Door Opener, Garage Faces Front, Off Street, On Street, Single Garage Attached
- Attached garage spaces: 1
- Has uncovered spaces: Yes
Features
- Levels: Bi-Level
- Stories: 1
- Patio & porch: Deck
- Exterior features: Private Yard
- Fencing: Fenced
- Frontage length: 11.28M 37`0"
Lot
- Size: 3,920 Square Feet
- Features: Back Lane, Back Yard, Front Yard, Landscaped, Lawn
Details
- Parcel number: 112262884
- Zoning: R-L
Construction
Type & style
- Home type: SingleFamily
- Property subtype: Single Family Residence
Materials
- Concrete, Stucco, Wood Frame
- Foundation: Concrete Perimeter
- Roof: Asphalt Shingle
Condition
- New construction: No
- Year built: 1999
Details
- Builder name: Wall Pinegrove
Community & HOA
Community
- Features: Playground, Sidewalks, Street Lights
- Subdivision: Indian Battle Heights
HOA
- Has HOA: No
Location
- Region: Lethbridge
Financial & listing details
- Price per square foot: C$401/sqft
- Date on market: 7/6/2026
- Inclusions: Garage Door Opener, and 1 remote, BBQ Gazebo on back deck
Tracey Dumonceau, Associate
Tracey Dumonceau, Associate
(403) 634-4354
By pressing Contact Agent, you agree that the real estate professional identified above may call/text you about your search, which may involve use of automated means and pre-recorded/artificial voices. You don't need to consent as a condition of buying any property, goods, or services. Message/data rates may apply. You also agree to our Terms of Use. Zillow does not endorse any real estate professionals. We may share information about your recent and future site activity with your agent to help them understand what you're looking for in a home.
Price history
Price history is unavailable.
Public tax history
Tax history is unavailable.
Climate risks
Neighborhood: Indian Battle Heights
Nearby schools
GreatSchools rating
No schools nearby
We couldn't find any schools near this home.


- Alberta
- Division No. 2
- Lethbridge
- T1K 7M4
- Indian Battle Heights
- 781 E Red Crow Blvd W
Nearby cities
Nearby neighborhoods
Nearby zip codes
Other Lethbridge Topics
