
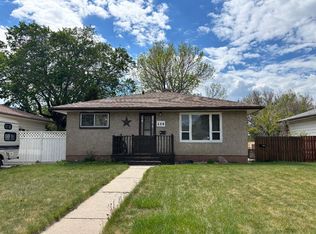
Tucked onto a quiet, tree-lined street on Lethbridge's south side, this 1951-character home blends original charm with thoughtful updates — and a basement suite (illegal/non-conforming) that makes it a smart play for investors or owner-occupiers looking for a mortgage helper. The main floor offers two bedrooms, one bath, and beautiful hardwood floors. At its heart is a beautifully updated kitchen, just two years old, finished with quality upgrades and newer appliances. Double-pane aluminum clad windows run throughout the home, keeping it bright, quiet, and efficient. Downstairs, a self-contained one-bedroom suite features its own separate entrance, a full kitchen with portable dishwasher, and newer vinyl plank flooring. A common laundry space sits between the two units, as well as storage space for the basement tenant. Parking is a standout here: a single attached garage at the front serves the main floor, a single detached garage sits out back, and a triple-parking pad provides tons of off street parking. Mechanically, the home is sound too. Two furnaces provide independent heating zones for each level, an updated electrical panel, a backflow valve and sump pump added for preventative measure. This one is turn key- on a fantastic tree lined street in a mature neighborhood and just waiting for you!
For sale
C$409,900
421 E 24th St S, Lethbridge, AB T1J 3N4
3beds
991sqft
Single Family Residence
Built in 1951
6,098 Square Feet Lot
$-- Zestimate®
C$413/sqft
C$-- HOA
What's special
Quiet tree-lined streetBeautiful hardwood floorsBeautifully updated kitchenQuality upgradesNewer appliancesDouble-pane aluminum clad windowsBright quiet and efficient
- 4 days |
- 31 |
- 2 |
Zillow last checked:
Listing updated:
Listed by:
Hayley Lauinger, Associate,
Onyx Realty Ltd.
Source: courtesy of Pillar9 System,MLS®#: A2325030 Originating MLS®#: Lethbridge and District
Originating MLS®#: Lethbridge and DistrictFacts & features
Interior
Bedrooms & bathrooms
- Bedrooms: 3
- Bathrooms: 2
- Full bathrooms: 2
Bedroom
- Level: Main
- Dimensions: 14`9" x 5`10"
Bedroom
- Level: Main
- Dimensions: 12`0" x 13`9"
Bedroom
- Level: Suite
- Dimensions: 10`11" x 12`11"
Other
- Level: Main
- Dimensions: 7`5" x 7`0"
Other
- Level: Suite
- Dimensions: 8`8" x 4`11"
Dining room
- Level: Main
- Dimensions: 5`4" x 10`3"
Other
- Level: Basement
- Dimensions: 7`7" x 4`11"
Kitchen
- Level: Main
- Dimensions: 12`2" x 10`3"
Kitchen
- Level: Suite
- Dimensions: 7`7" x 13`10"
Laundry
- Level: Basement
- Dimensions: 13`6" x 8`8"
Living room
- Level: Main
- Dimensions: 17`5" x 12`4"
Living room
- Level: Suite
- Dimensions: 13`10" x 12`11"
Heating
- Forced Air
Cooling
- None
Appliances
- Included: Dishwasher, Electric Range, Electric Stove, ENERGY STAR Qualified Refrigerator, Microwave Hood Fan, Portable Dishwasher, Refrigerator, Washer/Dryer
- Laundry: Common Area, In Basement
Features
- No Smoking Home, Separate Entrance, Sump Pump(s)
- Flooring: Hardwood, Linoleum
- Basement: Full
- Has fireplace: No
Interior area
- Total interior livable area: 991.36 sqft
Video & virtual tour
Property
Parking
- Total spaces: 4
- Parking features: Parking Pad, Single Garage Attached, Single Garage Detached
- Attached garage spaces: 2
- Has uncovered spaces: Yes
Features
- Levels: One
- Stories: 1
- Patio & porch: None
- Exterior features: Private Entrance
- Fencing: Fenced
- Frontage length: 15.24M 50`0"
Lot
- Size: 6,098 Square Feet
- Features: Back Lane, Back Yard
Details
- Parcel number: 112141368
- Zoning: R-L
Construction
Type & style
- Home type: SingleFamily
- Architectural style: Bungalow
- Property subtype: Single Family Residence
Materials
- Vinyl Siding, Wood Frame
- Foundation: Concrete Perimeter
- Roof: Asphalt Shingle
Condition
- New construction: No
- Year built: 1951
Community & HOA
Community
- Subdivision: Glendale
HOA
- Has HOA: No
Location
- Region: Lethbridge
Financial & listing details
- Price per square foot: C$413/sqft
- Date on market: 7/2/2026
- Date available: 08/07/2026
- Inclusions: none
Hayley Lauinger, Associate
Hayley Lauinger, Associate
(403) 391-0397
By pressing Contact Agent, you agree that the real estate professional identified above may call/text you about your search, which may involve use of automated means and pre-recorded/artificial voices. You don't need to consent as a condition of buying any property, goods, or services. Message/data rates may apply. You also agree to our Terms of Use. Zillow does not endorse any real estate professionals. We may share information about your recent and future site activity with your agent to help them understand what you're looking for in a home.
Price history
Price history is unavailable.
Public tax history
Tax history is unavailable.
Climate risks
Neighborhood: Glendale
Nearby schools
GreatSchools rating
No schools nearby
We couldn't find any schools near this home.

- Alberta
- Division No. 2
- Lethbridge
- T1J 3N4
- Glendale
- 421 E 24th St S
Nearby cities
Nearby neighborhoods
Nearby zip codes
Other Lethbridge Topics
