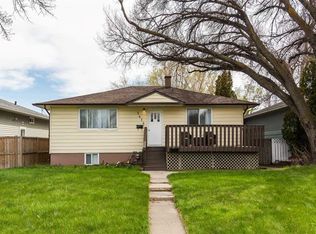
Welcome to this charming bungalow nestled in the heart of Agnes Davidson, one of South Lethbridge's most loved established neighbourhoods. Offering incredible walkability, you're just minutes from Chinook Regional Hospital, Gyro Park, schools, shopping, and scenic routes —making this an ideal home for first-time buyers, downsizers, healthcare professionals, or investors. Inside, you'll find a bright and inviting layout featuring 2 bedrooms plus a spacious flex room that easily functions as a generous primary bedroom, home office, guest space, or hobby room. Large windows throughout fill the home with natural light while maintaining the character and warmth that only mature neighbourhoods can offer. The oversized dining room is perfect for hosting family dinners, holiday gatherings, or game nights and opens directly onto a beautiful covered deck—creating the perfect extension of your living space for summer BBQs, morning coffee, or relaxing under the canopy of mature trees. The backyard offers plenty of room to garden, entertain, or simply enjoy the privacy of this peaceful setting. A single detached garage, additional storage shed, rear lane access, and mature landscaping add even more functionality. If you've been searching for an affordable bungalow under $400,000 in South Lethbridge with space to grow, timeless character, and an unbeatable location, this Agnes Davidson home is one you won't want to miss.
For sale
C$379,900
1116 E 17th St S, Lethbridge, AB T1K 1Y1
2beds
1,370sqft
Single Family Residence
Built in 1948
5,227 Square Feet Lot
$-- Zestimate®
C$277/sqft
C$-- HOA
What's special
Charming bungalowBright and inviting layoutCanopy of mature treesSingle detached garageAdditional storage shedRear lane access
- 9 days |
- 56 |
- 2 |
Zillow last checked:
Listing updated:
Listed by:
Tawny Dere, Associate,
Real Broker,
Kurtis Hawkins, Associate,
Real Broker
Source: courtesy of Pillar9 System,MLS®#: A2324825 Originating MLS®#: Lethbridge and District
Originating MLS®#: Lethbridge and DistrictFacts & features
Interior
Bedrooms & bathrooms
- Bedrooms: 2
- Bathrooms: 2
- Full bathrooms: 2
Bedroom
- Level: Main
- Dimensions: 11`7" x 12`0"
Bedroom
- Level: Main
- Dimensions: 11`7" x 8`8"
Other
- Level: Main
- Dimensions: 10`11" x 5`1"
Other
- Level: Basement
- Dimensions: 4`10" x 10`3"
Dining room
- Level: Main
- Dimensions: 15`9" x 11`5"
Family room
- Level: Main
- Dimensions: 15`1" x 13`7"
Foyer
- Level: Main
- Dimensions: 10`0" x 4`5"
Kitchen
- Level: Main
- Dimensions: 11`11" x 10`0"
Laundry
- Level: Basement
- Dimensions: 12`8" x 10`10"
Living room
- Level: Main
- Dimensions: 20`5" x 11`10"
Storage
- Level: Basement
- Dimensions: 13`9" x 13`2"
Storage
- Level: Basement
- Dimensions: 26`10" x 26`11"
Heating
- Central, Natural Gas
Cooling
- None
Appliances
- Included: Microwave, Portable Dishwasher, Range Hood, Refrigerator, Stove(s), Washer/Dryer
- Laundry: In Basement
Features
- Sump Pump(s)
- Flooring: Carpet, Concrete, Laminate
- Basement: Full
- Number of fireplaces: 1
- Fireplace features: Electric, Living Room
Interior area
- Total interior livable area: 1,370 sqft
Property
Parking
- Total spaces: 4
- Parking features: Off Street, Single Garage Detached
- Garage spaces: 1
Features
- Levels: One
- Stories: 1
- Patio & porch: Deck
- Exterior features: Private Yard
- Fencing: Partial
- Frontage length: 1563.55M 5130`0"
Lot
- Size: 5,227 Square Feet
- Features: Back Lane, Back Yard
Details
- Parcel number: 112628436
- Zoning: R-L
Construction
Type & style
- Home type: SingleFamily
- Architectural style: Bungalow
- Property subtype: Single Family Residence
Materials
- Cement Fiber Board
- Foundation: Concrete Perimeter
- Roof: Asphalt Shingle
Condition
- New construction: No
- Year built: 1948
Community & HOA
Community
- Features: Park, Playground
- Subdivision: Agnes Davidson
HOA
- Has HOA: No
Location
- Region: Lethbridge
Financial & listing details
- Price per square foot: C$277/sqft
- Date on market: 6/28/2026
- Date available: 07/30/2026
- Inclusions: Refrigerator, Stove, Portable Dishwasher, Hood Fan, Microwave, Washer/Dryer, Outside Planter Boxes x2, Ikea cabinet and Ikea Storage Unit in Flex Room, Kitchen Pantry Unit, All Window Coverings
Tawny Dere, Associate
Tawny Dere, Associate
(403) 892-8218
By pressing Contact Agent, you agree that the real estate professional identified above may call/text you about your search, which may involve use of automated means and pre-recorded/artificial voices. You don't need to consent as a condition of buying any property, goods, or services. Message/data rates may apply. You also agree to our Terms of Use. Zillow does not endorse any real estate professionals. We may share information about your recent and future site activity with your agent to help them understand what you're looking for in a home.
Price history
Price history is unavailable.
Public tax history
Tax history is unavailable.
Climate risks
Neighborhood: Victoria Park
Getting around
59 / 100
Somewhat WalkableNearby schools
GreatSchools rating
No schools nearby
We couldn't find any schools near this home.



- Alberta
- Division No. 2
- Lethbridge
- T1K 1Y1
- Victoria Park
- 1116 E 17th St S
Nearby cities
Nearby neighborhoods
Nearby zip codes
Other Lethbridge Topics
