Welcome to 2700 12 Avenue North! This beautifully updated home offers over 1,000 sq. ft. of comfortable living space with 5 bedrooms and 2 full bathrooms, making it an excellent option for growing families or anyone looking for extra room to spread out. The bright and spacious main floor features a welcoming living room that flows seamlessly into a generous eat-in kitchen complete with crisp white cabinetry and stainless steel appliances. Three well-sized bedrooms and a full bathroom complete the main level. Downstairs, the fully developed basement adds even more functional space with 2 additional bedrooms, another full bathroom featuring a relaxing jetted tub, and plenty of room for family activities or guests. Step outside to enjoy the fully fenced and landscaped south-facing backyard, highlighted by an impressive 14’ x 26’ covered patio that’s ideal for entertaining, summer BBQs, or a hot tub. The super single garage provides ample space for parking, storage, tools, and lawn equipment. Additional upgrades include central air conditioning, an energy-efficient furnace, newer hot water tank, and updated shingles on both the house and garage. This is a move-in ready property offering excellent value in a convenient northside location!
For sale
C$399,900
2700 12th Ave N, Lethbridge, AB T1H 1S4
5beds
1,060sqft
Single Family Residence
Built in 1971
5,227 Square Feet Lot
$-- Zestimate®
C$377/sqft
C$-- HOA
What's special
Generous eat-in kitchenCrisp white cabinetryStainless steel appliancesThree well-sized bedroomsFully developed basementCentral air conditioningEnergy-efficient furnace
- 129 days
- 27
- 4
Zillow last checked:
Listing updated:
Listed by:
Brent Black, Associate Broker,
Re/Max Real Estate - Lethbridge,
Chuck Gulyas, Associate,
Re/Max Real Estate - Lethbridge
Source: courtesy of Pillar9 System,MLS®#: A2318309 Originating MLS®#: Lethbridge and District
Originating MLS®#: Lethbridge and DistrictFacts & features
Interior
Bedrooms & bathrooms
- Bedrooms: 5
- Bathrooms: 2
- Full bathrooms: 2
Bedroom
- Level: Main
- Dimensions: 13`5" x 8`11"
Bedroom
- Level: Main
- Dimensions: 9`11" x 8`8"
Other
- Level: Main
- Dimensions: 11`6" x 11`0"
Bedroom
- Level: Basement
- Dimensions: 10`11" x 12`8"
Bedroom
- Level: Basement
- Dimensions: 10`11" x 12`8"
Other
- Level: Main
- Dimensions: 7`11" x 7`2"
Other
- Level: Basement
- Dimensions: 12`10" x 7`3"
Eat in kitchen
- Level: Main
- Dimensions: 12`5" x 13`5"
Family room
- Level: Basement
- Dimensions: 16`4" x 25`4"
Other
- Level: Basement
- Dimensions: 13`1" x 10`6"
Living room
- Level: Main
- Dimensions: 12`5" x 18`7"
Heating
- Floor Furnace
Cooling
- Central Air
Appliances
- Included: See Remarks
- Laundry: In Basement, Laundry Room
Features
- Separate Entrance, Storage
- Flooring: Carpet, Hardwood, Linoleum, Other
- Windows: Wood Frames
- Basement: Full
- Has fireplace: No
Interior area
- Total interior livable area: 1,060 sqft
- Finished area above ground: 1,060
- Finished area below ground: 1,001
Video & virtual tour
Property
Parking
- Total spaces: 1
- Parking features: Single Garage Detached
- Garage spaces: 1
Features
- Levels: One
- Stories: 1
- Patio & porch: Deck, Pergola
- Exterior features: None
- Pool features: Community
- Has spa: Yes
- Spa features: Bath
- Fencing: Fenced
- Frontage length: 15.24M 50`0"
Lot
- Size: 5,227 Square Feet
- Features: Back Lane, Back Yard, Interior Lot, Landscaped
Details
- Parcel number: 101408427
- Zoning: R-L
Construction
Type & style
- Home type: SingleFamily
- Architectural style: Bungalow
- Property subtype: Single Family Residence
Materials
- Stucco, Vinyl Siding, Wood Frame, Wood Siding
- Foundation: Concrete Perimeter
- Roof: Asphalt Shingle
Condition
- New construction: No
- Year built: 1971
Community & HOA
Community
- Features: Park, Playground, Sidewalks, Street Lights
- Subdivision: Winston Churchill
HOA
- Has HOA: No
Location
- Region: Lethbridge
Financial & listing details
- Price per square foot: C$377/sqft
- Date on market: 6/5/2026
- Inclusions: Fridge, stove, dishwasher, washer, dryer, window coverings, Hot tub (believed working but sold as-is), gazebo.
Price history
Price history is unavailable.
Public tax history
Tax history is unavailable.
Climate risks
Neighborhood: Park Meadows
Nearby schools
GreatSchools rating
No schools nearby
We couldn't find any schools near this home.
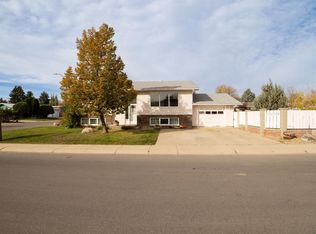
- C$398,0004 bd2 ba1.2k sqft1206 E 27th St N, Lethbridge, AB T1H3X9For Sale

- C$--2 bd2 ba956 sqft1264 29th St N #2B-2BA-956SQFT, Lethbridge, AB T1H7H5Off Market
- C$--1 bd1 ba657 sqft1264 29th St N #1B-1BA-657SQFT, Lethbridge, AB T1H7H5Off Market
- C$--2 bd1 ba898 sqft1264 29th St N #D530B35DC, Lethbridge, AB T1H7H5Off Market
Similar homes
- C$378,8004 bd2 ba816 sqft830 E 9th St N, Lethbridge, AB T1H 1Z5For Sale
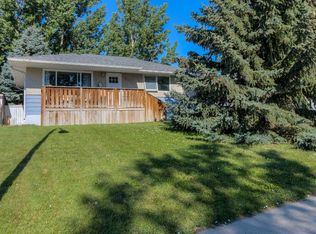 MLS ID #A2351776, Juan Halluk, Associate, Lethbridge Real Estate.Com. courtesy of Pillar9 System
 - C$414,9004 bd2 ba1.1k sqft1710 15th Ave N, Lethbridge, AB T1H 1W6For Sale
 MLS ID #A2339888, Kimberly Campbell, Broker, Custom Real Estate Solutions Ltd. courtesy of Pillar9 System
 - C$379,9004 bd2 ba1.1k sqft2710 6a Ave N, Lethbridge, AB T1H 0X3For Sale
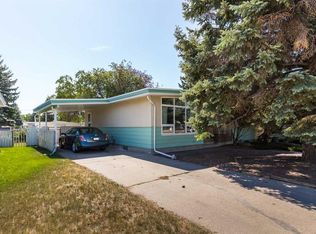 MLS ID #A2341853, Tricia Henderson, Associate, Royal Lepage South Country - Lethbridge. courtesy of Pillar9 System
 - C$400,0005 bd2 ba1k sqft2129 9a Ave S, Lethbridge, AB T1J 1X9For Sale
 MLS ID #A2332323, Cayley Pierzchala, Associate, Real Broker. courtesy of Pillar9 System
