Welcome to 1206–27 Street North, a spacious four-bedroom bi-level situated on a corner lot in a quiet, established neighbourhood. With a playground and park directly across the street, convenient access to shopping and plenty of room for the whole family, this home offers a wonderful combination of space and location. Built in 1971, the home provides approximately 1,112 sq. ft. on the main level. The exceptionally large kitchen is filled with solid oak cabinetry—including attractive stained-glass cabinet doors—along with an appliance garage, pantry and an abundance of counter and storage space. The generous dining room provides access to an enclosed deck, while the oversized living room enjoys plenty of natural light from its east-facing windows. Two generously sized bedrooms and a four-piece bathroom complete the main floor. The developed lower level offers a large family room highlighted by a custom brick, wood-burning fireplace, two more spacious bedrooms and a three-piece bathroom—providing comfortable living space for family members and guests. Updates over the years include replacement windows approximately 10 years ago, roof shingles approximately 5 to 6 years ago and a newer hot water tank. The furnace and central air-conditioning system are approximately 15 years old. Outside, the well-fenced corner lot features distinctive brick fence posts, multi-level garden areas and access from a paved back alley. A single attached garage and additional off-street parking for two vehicles complete the property. Professionally cleaned and available for immediate possession, this spacious home is ready for its next owners!
For sale
C$398,000
1206 E 27th St N, Lethbridge, AB T1H 3X9
4beds
1,211sqft
Single Family Residence
Built in 1971
6,098 Square Feet Lot
$-- Zestimate®
C$329/sqft
C$-- HOA
What's special
Spacious four-bedroom bi-levelCorner lotExceptionally large kitchenSolid oak cabinetryAttractive stained-glass cabinet doorsAppliance garageGenerous dining room
- 2 days
- 17
- 1
Zillow last checked:
Listing updated:
Listed by:
Lezlee Heninger, Associate,
Sutton Group - Lethbridge,
Phil Heninger, Associate,
Sutton Group - Lethbridge
Source: courtesy of Pillar9 System,MLS®#: A2350387 Originating MLS®#: Lethbridge and District
Originating MLS®#: Lethbridge and DistrictFacts & features
Interior
Bedrooms & bathrooms
- Bedrooms: 4
- Bathrooms: 2
- Full bathrooms: 2
Other
- Level: Main
- Dimensions: 14`6" x 9`11"
Bedroom
- Level: Main
- Dimensions: 12`4" x 10`9"
Bedroom
- Level: Lower
- Dimensions: 11`8" x 8`11"
Bedroom
- Level: Lower
- Dimensions: 11`8" x 10`11"
Other
- Level: Main
Other
- Level: Lower
Dining room
- Level: Main
- Dimensions: 12`9" x 9`2"
Other
- Level: Lower
- Dimensions: 13`0" x 10`8"
Game room
- Level: Lower
- Dimensions: 25`8" x 16`6"
Kitchen
- Level: Main
- Dimensions: 15`0" x 12`9"
Living room
- Level: Main
- Dimensions: 17`7" x 14`2"
Heating
- Forced Air
Cooling
- Central Air
Appliances
- Included: Dishwasher, Electric Range, Range Hood, Refrigerator, Washer/Dryer
- Laundry: Lower Level
Features
- Bookcases, Pantry, Storage
- Flooring: Carpet, Linoleum, Tile
- Windows: Window Coverings
- Basement: Full
- Number of fireplaces: 1
- Fireplace features: Wood Burning
Interior area
- Total interior livable area: 1,211 sqft
Video & virtual tour
Property
Parking
- Total spaces: 2
- Parking features: Off Street, Single Garage Attached
- Attached garage spaces: 1
Features
- Levels: Bi-Level
- Stories: 1
- Patio & porch: Deck, Enclosed
- Exterior features: Garden, Private Yard
- Fencing: Fenced
- Frontage length: 31.97M 104`11"
Lot
- Size: 6,098 Square Feet
- Features: Back Lane, Corner Lot, Landscaped
Details
- Parcel number: 112120905
- Zoning: R-L
Construction
Type & style
- Home type: SingleFamily
- Property subtype: Single Family Residence
Materials
- Brick, Vinyl Siding
- Foundation: Concrete Perimeter
- Roof: Asphalt Shingle
Condition
- New construction: No
- Year built: 1971
Community & HOA
Community
- Features: Other
- Subdivision: Park Meadows
HOA
- Has HOA: No
Location
- Region: Lethbridge
Financial & listing details
- Price per square foot: C$329/sqft
- Date on market: 10/8/2026
- Inclusions: Shed, 2 cabinets and storage box in garage
Price history
Price history is unavailable.
Public tax history
Tax history is unavailable.
Climate risks
Neighborhood: Park Meadows
Nearby schools
GreatSchools rating
No schools nearby
We couldn't find any schools near this home.
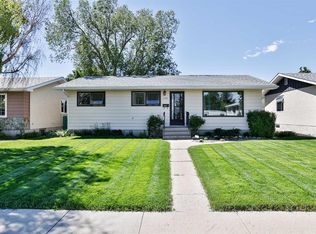
- C$399,9005 bd2 ba1k sqft2700 12th Ave N, Lethbridge, AB T1H1S4For Sale

- C$--2 bd2 ba956 sqft1264 29th St N #2B-2BA-956SQFT, Lethbridge, AB T1H7H5Off Market
- C$--1 bd1 ba657 sqft1264 29th St N #1B-1BA-657SQFT, Lethbridge, AB T1H7H5Off Market
- C$--2 bd1 ba898 sqft1264 29th St N #D530B35DC, Lethbridge, AB T1H7H5Off Market
Similar homes
- C$378,8004 bd2 ba816 sqft830 E 9th St N, Lethbridge, AB T1H 1Z5For Sale
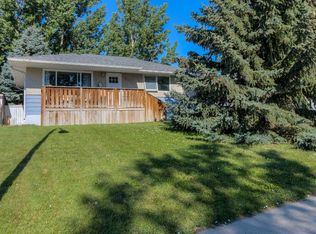 MLS ID #A2351776, Juan Halluk, Associate, Lethbridge Real Estate.Com. courtesy of Pillar9 System
 - C$325,0004 bd2 ba1.1k sqft2504 7th Ave N, Lethbridge, AB T1H 0Z4For Sale
 MLS ID #A2351284, Darren Gugyelka, Associate, Grassroots Realty Group. courtesy of Pillar9 System
 - C$424,9005 bd2 ba1k sqft517 W 10th St N, Lethbridge, AB T1H 2C9For Sale
 MLS ID #A2350649, Chuck Gulyas, Associate, Re/Max Real Estate - Lethbridge. courtesy of Pillar9 System
 - C$399,9005 bd2 ba1k sqft2700 12th Ave N, Lethbridge, AB T1H 1S4For SaleMLS ID #A2318309, Brent Black, Associate Broker, Re/Max Real Estate - Lethbridge. courtesy of Pillar9 System
