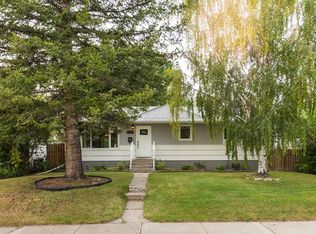
Welcome to 2835 11 Avenue South, a four bedroom, two bathroom home with three living rooms, a true double car garage, and a backyard built for entertaining. A curved driveway gives the home great curb appeal, and the extensive renovations are already done: new siding, new kitchen, new flooring, newer shingles, newer windows, and an updated furnace. Inside, two living rooms on the main level offer plenty of room for the whole family, including one with the original wood burning fireplace, and a third living room downstairs makes a perfect flex space. Both bathrooms have been fully renovated. This home is also equipped with A/C & smart exterior lighting. Out back, enjoy a large yard with underground sprinklers, a maintenance free patio, an outdoor stove, and a salt water hot tub that stays with the home. Back lane access adds even more convenience. The location is hard to beat, just off Mayor Magrath Drive South with shopping and restaurants minutes away, a playground right across the street, and Henderson Lake Park just down the road. Watch the full video tour on YouTube to see everything this home has to offer.
For sale
C$494,800
2835 11th Ave S, Lethbridge, AB T1K 0L2
4beds
1,065sqft
Single Family Residence
Built in 1955
6,098 Square Feet Lot
$-- Zestimate®
C$465/sqft
C$-- HOA
What's special
Four bedroomTwo bathroomTrue double car garageCurved drivewayNew sidingNew kitchenNew flooring
- 6 hours
- 5
- 1
Zillow last checked:
Listing updated:
Listed by:
Amin Iqbal, Associate,
Lethbridge Real Estate.Com
Source: courtesy of Pillar9 System,MLS®#: A2351145 Originating MLS®#: Lethbridge and District
Originating MLS®#: Lethbridge and DistrictFacts & features
Interior
Bedrooms & bathrooms
- Bedrooms: 4
- Bathrooms: 2
- Full bathrooms: 2
Bedroom
- Level: Main
- Dimensions: 11`11" x 8`11"
Other
- Level: Main
- Dimensions: 11`1" x 11`7"
Bedroom
- Level: Lower
- Dimensions: 10`3" x 10`8"
Bedroom
- Level: Lower
- Dimensions: 14`2" x 8`4"
Other
- Level: Main
Other
- Level: Lower
Family room
- Level: Lower
- Dimensions: 23`6" x 13`10"
Other
- Level: Main
- Dimensions: 11`4" x 13`5"
Laundry
- Level: Lower
- Dimensions: 10`6" x 10`8"
Living room
- Level: Main
- Dimensions: 13`6" x 23`4"
Other
- Level: Main
- Dimensions: 20`2" x 11`11"
Heating
- Forced Air
Cooling
- Central Air
Appliances
- Included: Dishwasher, Gas Stove, Range Hood, Refrigerator, Washer/Dryer, Water Softener
- Laundry: In Basement
Features
- Beamed Ceilings, Kitchen Island, Open Floorplan, Quartz Counters, See Remarks, Separate Entrance
- Flooring: Laminate
- Windows: Window Coverings
- Basement: Full
- Number of fireplaces: 1
- Fireplace features: Wood Burning, Wood Burning Stove
Interior area
- Total interior livable area: 1,065 sqft
Video & virtual tour
Property
Parking
- Total spaces: 7
- Parking features: Double Garage Detached, Parking Pad, RV Access/Parking
- Garage spaces: 2
- Has uncovered spaces: Yes
Features
- Levels: Two
- Stories: 1
- Patio & porch: Deck, Patio
- Exterior features: Other, Outdoor Grill, Private Yard
- Pool features: Community
- Fencing: Fenced
- Frontage length: 18.29M 60`0"
Lot
- Size: 6,098 Square Feet
- Features: Back Lane, Back Yard, City Lot, Landscaped, Lawn, Level, Low Maintenance Landscape, No Neighbours Behind, Private, Underground Sprinklers
Details
- Parcel number: 112303580
- Zoning: R-L
Construction
Type & style
- Home type: SingleFamily
- Architectural style: Bungalow
- Property subtype: Single Family Residence
Materials
- Concrete, Vinyl Siding
- Foundation: Concrete Perimeter
- Roof: Asphalt Shingle
Condition
- New construction: No
- Year built: 1955
Community & HOA
Community
- Features: Fishing, Golf, Lake, Other, Park, Playground, Tennis Court(s)
- Subdivision: Lakeview
HOA
- Has HOA: No
Location
- Region: Lethbridge
Financial & listing details
- Price per square foot: C$465/sqft
- Date on market: 10/8/2026
- Inclusions: Salt Water Hot Tub
Price history
Price history is unavailable.
Public tax history
Tax history is unavailable.
Climate risks
Neighborhood: Lakeview
Nearby schools
GreatSchools rating
No schools nearby
We couldn't find any schools near this home.
Similar homes
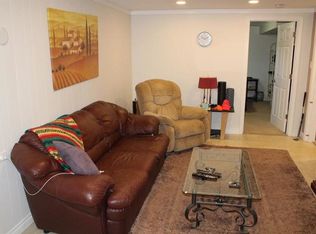
- C$479,9005 bd2 ba1.1k sqft2811 13th Ave S, Lethbridge, AB T1K 0S9For Sale
 MLS ID #A2347303, Cami Allred, Associate, Onyx Realty Ltd.. courtesy of Pillar9 System
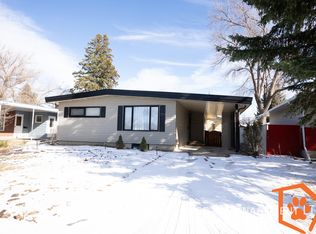
 - C$424,9004 bd2 ba903 sqft309 W 26th St S, Lethbridge, AB T1J 3P8For Sale
 MLS ID #A2349719, Cassie Mcbean, Associate, Cir Realty . courtesy of Pillar9 System
 - C$499,0004 bd2 ba1.1k sqft1806 N 13th Ave S, Lethbridge, AB T1K 0S2For Sale
 MLS ID #A2333871, Josh Davies, Associate, Lethbridge Real Estate.Com. courtesy of Pillar9 System
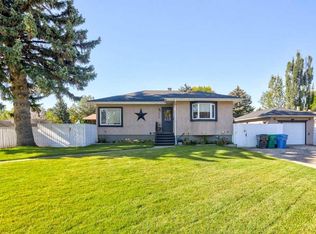
 - C$469,9004 bd2 ba1.1k sqft430 E Dieppe Blvd S, Lethbridge, AB T1J 3X1For Sale
 MLS ID #A2347124, Amanda Mcneely, Associate, Century 21 Foothills South Real Estate. courtesy of Pillar9 System
