Renovated bi-Level in Winston Churchill! RV Parking & Heated Garage. This 1974 house has been redone inside and out. Outside, you get a refreshed exterior with newer feature finishings, new windows throughout and new shingles (2025). There’s a newer detached garage (2016) that’s finished (2x6) heated and provides 220v power, with brand-new epoxy floors. The front concrete parking pad has been widened to easily accomidate 2 vehicles, there’s RV parking out back, and newer fencing runs along the south and east sides. Inside the house, the makeover continues! The main floor has brand new vinyl plank flooring, and the stairs and basement have brand new carpet. The whole house has been freshly painted, including new baseboards, and there’s a brand-new glass banister along the top level, allowing for seemless flow, and a modern, airy feeling to the entrance. Add in Central A/C, an updated hot water tank, and apparent pride of ownership throughout- And it almost makes this one too easy to say yes to! With 4 bedrooms and 2 baths on a great-sized lot in a mature neighbourhood, it feels (and smells) like a new house. Its the whole package- Check it out today!
For sale
C$485,000
2421 E 17th St N, Lethbridge, AB T1H 4P8
4beds
1,048sqft
Single Family Residence
Built in 1974
6,098 Square Feet Lot
$-- Zestimate®
C$463/sqft
C$-- HOA
What's special
Refreshed exteriorNew windows throughoutNew shinglesRv parking
- 3 hours
- 5
- 0
Zillow last checked:
Listing updated:
Listed by:
Hayley Lauinger, Associate,
Onyx Realty Ltd.
Source: courtesy of Pillar9 System,MLS®#: A2353190 Originating MLS®#: Lethbridge and District
Facts & features
Interior
Bedrooms & bathrooms
- Bedrooms: 4
- Bathrooms: 2
- Full bathrooms: 2
Bedroom
- Level: Main
- Dimensions: 11`8" x 9`1"
Other
- Level: Main
- Dimensions: 13`3" x 12`4"
Bedroom
- Level: Lower
- Dimensions: 11`1" x 8`6"
Bedroom
- Level: Lower
- Dimensions: 10`10" x 11`9"
Other
- Level: Main
- Dimensions: 8`4" x 5`0"
Other
- Level: Lower
- Dimensions: 7`9" x 5`1"
Dining room
- Level: Main
- Dimensions: 11`10" x 9`0"
Other
- Level: Lower
- Dimensions: 11`4" x 8`3"
Game room
- Level: Lower
- Dimensions: 22`3" x 20`6"
Kitchen
- Level: Main
- Dimensions: 11`7" x 13`1"
Living room
- Level: Main
- Dimensions: 13`5" x 20`11"
Heating
- Forced Air
Cooling
- Central Air
Appliances
- Included: Dishwasher, Electric Range, Garage Control(s), Refrigerator, Washer/Dryer
- Laundry: In Basement
Features
- Kitchen Island, No Smoking Home
- Flooring: Carpet
- Basement: Full
- Has fireplace: No
Interior area
- Total interior livable area: 1,048 sqft
Video & virtual tour
Property
Parking
- Total spaces: 6
- Parking features: Double Garage Detached, Off Street, Parking Pad, RV Access/Parking, RV Gated
- Garage spaces: 2
- Has uncovered spaces: Yes
Features
- Levels: Bi-Level
- Stories: 1
- Patio & porch: Deck, Enclosed
- Exterior features: RV Hookup
- Fencing: Fenced
- Frontage length: 15.24M 50`0"
Lot
- Size: 6,098 Square Feet
- Features: Back Lane, Back Yard, Landscaped
Details
- Parcel number: 112181488
- Zoning: R-L
Construction
Type & style
- Home type: SingleFamily
- Property subtype: Single Family Residence
Materials
- Mixed
- Foundation: Concrete Perimeter
- Roof: Asphalt Shingle
Condition
- New construction: No
- Year built: 1974
Community & HOA
Community
- Subdivision: Winston Churchill
HOA
- Has HOA: No
Location
- Region: Lethbridge
Financial & listing details
- Price per square foot: C$463/sqft
- Date on market: 11/9/2026
- Inclusions: shed
Price history
Price history is unavailable.
Public tax history
Tax history is unavailable.
Climate risks
Neighborhood: Winston Churchill
Nearby schools
GreatSchools rating
No schools nearby
We couldn't find any schools near this home.
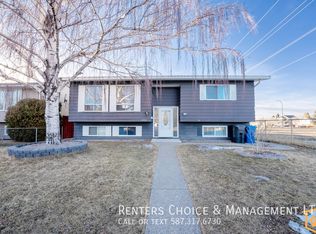

Similar homes
- C$410,0003 bd3 ba1.2k sqft2414 E 20th St N, Lethbridge, AB T1H 4T8For Sale
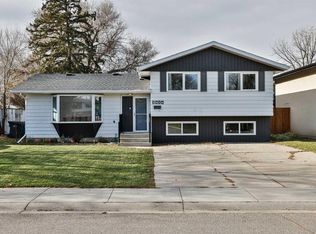 MLS ID #A2356982, Whitney Maronda, Associate, Re/Max Real Estate - Lethbridge. courtesy of Pillar9 System
- C$539,9003 bd3 ba1.2k sqft134 Uplands Blvd N, Lethbridge, AB T1H 6J5For Sale
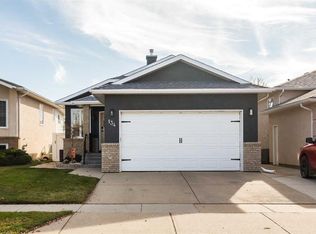 MLS ID #A2355566, Jennifer Brodoway, Associate, Lethbridge Real Estate.Com. courtesy of Pillar9 System
- C$459,9003 bd2 ba810 sqft2406 E 18th St N, Lethbridge, AB T1H 4P9For Sale
 MLS ID #A2350081, Tricia Henderson, Associate, Royal Lepage South Country - Lethbridge. courtesy of Pillar9 System
- C$424,9003 bd2 ba959 sqft518 NE Edith Emma Coe Rd N, Lethbridge, AB T1H 5M6For Sale
 MLS ID #A2357437, Shauna Gruninger, Associate, Re/Max Real Estate - Lethbridge. courtesy of Pillar9 System
