This 5 bedrooms North Lethbridge bungalow offers incredible versatility, plenty of space, and fantastic potential for homeowners and investors alike! The bright and welcoming main floor features a spacious living room with a large picture window that fills the space with natural light, beautiful hardwood flooring, and a functional kitchen with plenty of cabinetry, counter space, and room for everyday living! The main level also offers comfortable bedrooms, a fully renovated main bathroom, and a practical layout that makes the home both inviting and functional. Downstairs, you'll find a developed basement complete with a new second kitchen, spacious living area, bedroom space, and bathroom, providing an excellent opportunity for extended family, multigenerational living, or additional rental income! Outside, the property continues to impress with a generously sized yard, mature landscaping, plenty of green space, and room for kids, pets, gardening, and outdoor entertaining! The double detached garage provides excellent parking, storage, and workspace options, while the additional outdoor space adds even more convenience! Situated in an established North Lethbridge neighbourhood, this property is conveniently located close to schools, parks, shopping, recreation facilities, and other everyday amenities! Whether you're a first-time buyer looking for help with the mortgage, an investor wanting to add to your portfolio, or a family searching for a home with flexible living arrangements, this property has so much to offer! Don't miss your opportunity to see the potential for yourself! Call your favourite REALTOR® and book your private showing today!
For sale
C$385,000
1013 14th St N, Lethbridge, AB T1H 2W3
5beds
1,028sqft
Single Family Residence
Built in 1957
6,098 Square Feet Lot
$-- Zestimate®
C$374/sqft
C$-- HOA
What's special
Beautiful hardwood flooringComfortable bedroomsFully renovated main bathroomGenerously sized yardMature landscapingPlenty of green space
- 1 hour
- 3
- 0
Zillow last checked:
Listing updated:
Listed by:
Anne French, Associate,
Grassroots Realty Group
Source: courtesy of Pillar9 System,MLS®#: A2353538 Originating MLS®#: Lethbridge and District
Facts & features
Interior
Bedrooms & bathrooms
- Bedrooms: 5
- Bathrooms: 2
- Full bathrooms: 2
Other
- Level: Main
- Dimensions: 12`5" x 10`11"
Bedroom
- Level: Main
- Dimensions: 12`5" x 8`2"
Bedroom
- Level: Main
- Dimensions: 8`11" x 11`3"
Bedroom
- Level: Basement
- Dimensions: 10`8" x 10`6"
Bedroom
- Level: Basement
- Dimensions: 9`2" x 9`8"
Other
- Level: Main
- Dimensions: 8`11" x 4`11"
Other
- Level: Basement
- Dimensions: 5`7" x 6`8"
Other
- Level: Basement
- Dimensions: 9`2" x 7`1"
Game room
- Level: Basement
- Dimensions: 10`8" x 22`4"
Kitchen
- Level: Main
- Dimensions: 12`5" x 18`10"
Kitchen
- Level: Basement
- Dimensions: 12`9" x 15`3"
Living room
- Level: Main
- Dimensions: 12`5" x 17`5"
Heating
- Forced Air
Cooling
- None
Appliances
- Included: Dishwasher, Dryer, Garage Control(s), Refrigerator, Stove(s), Washer
- Laundry: In Basement, Laundry Room
Features
- Ceiling Fan(s), Laminate Counters, Separate Entrance, Storage, Sump Pump(s)
- Flooring: Carpet, Hardwood
- Windows: Window Coverings
- Basement: Full
- Has fireplace: No
Interior area
- Total interior livable area: 1,028 sqft
Video & virtual tour
Property
Parking
- Total spaces: 4
- Parking features: Double Garage Detached, Driveway, Off Street
- Garage spaces: 2
- Has uncovered spaces: Yes
Features
- Levels: One
- Stories: 1
- Patio & porch: Patio
- Exterior features: Garden, Private Yard
- Fencing: Fenced
- Frontage length: 15.24M 50`0"
Lot
- Size: 6,098 Square Feet
- Features: Back Lane, Back Yard, Landscaped
Details
- Parcel number: 112627487
- Zoning: R-L
Construction
Type & style
- Home type: SingleFamily
- Architectural style: Bungalow
- Property subtype: Single Family Residence
Materials
- Wood Siding
- Foundation: Concrete Perimeter
- Roof: Asphalt Shingle
Condition
- New construction: No
- Year built: 1957
Community & HOA
Community
- Features: Park, Playground, Sidewalks, Street Lights
- Subdivision: Winston Churchill
HOA
- Has HOA: No
Location
- Region: Lethbridge
Financial & listing details
- Price per square foot: C$374/sqft
- Date on market: 11/9/2026
- Inclusions: Fridge, stove, dishwasher, washer, dryer, all window coverings, garage door opener and remote(s) as is
Price history
Price history is unavailable.
Public tax history
Tax history is unavailable.
Climate risks
Neighborhood: Winston Churchill
Nearby schools
GreatSchools rating
No schools nearby
We couldn't find any schools near this home.
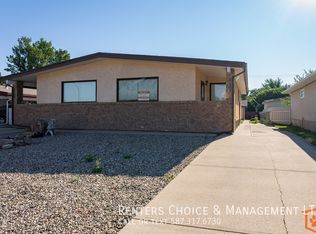
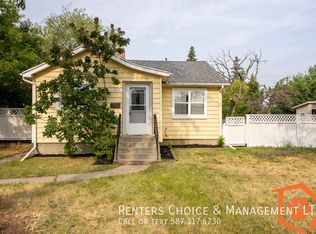

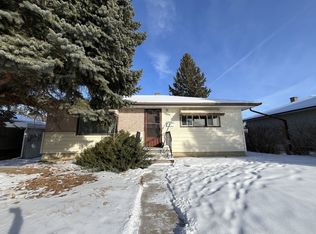
Similar homes
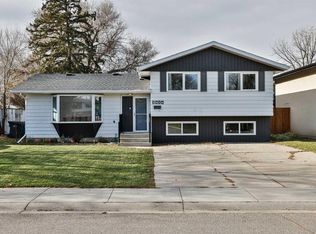
- C$424,4005 bd2 ba1k sqft1203 W 23rd St N, Lethbridge, AB T1H 3T2For Sale
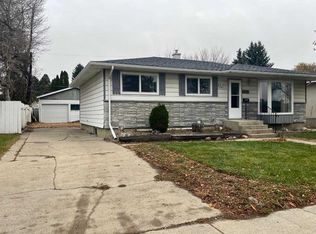 MLS ID #A2355856, Douglas Dubnyk, Associate, Re/Max Real Estate - Lethbridge. courtesy of Pillar9 System
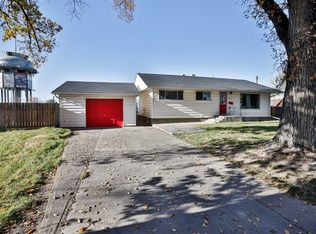
- C$410,0003 bd3 ba1.2k sqft2414 E 20th St N, Lethbridge, AB T1H 4T8For Sale
 MLS ID #A2356982, Whitney Maronda, Associate, Re/Max Real Estate - Lethbridge. courtesy of Pillar9 System
- C$399,4005 bd2 ba1k sqft220 E 23rd St S, Lethbridge, AB T1J 3M6For Sale
 MLS ID #A2353887, Douglas Dubnyk, Associate, Re/Max Real Estate - Lethbridge. courtesy of Pillar9 System
- C$409,9004 bd2 ba1.1k sqft1710 15th Ave N, Lethbridge, AB T1H 1W6For Sale
 MLS ID #A2339888, Kimberly Campbell, Broker, Custom Real Estate Solutions Ltd. courtesy of Pillar9 System
