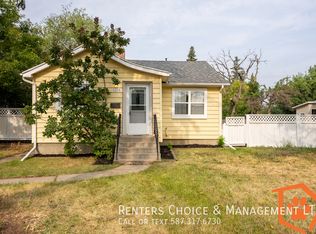
Welcome to 1259 St. Catherine Road! This fully renovated 4-bedroom, 2-bathroom home sits on a massive corner lot and offers an excellent combination of modern updates, functional living space, and income potential. The home has been updated throughout, featuring renovated kitchens and bathrooms, updated flooring, and fresh paint on both levels. The main floor offers a bright kitchen with direct access to the back deck and spacious yard, along with a comfortable living room, two bedrooms, and a full bathroom. The fully developed lower level features a family room, two additional bedrooms, a 3-piece bathroom, laundry, and a second renovated kitchen. With its separate entrance and illegal suite setup, the lower level offers excellent potential for additional rental income or multi-generational living. Outside, you'll find a massive corner lot with a carport, detached single garage, ample parking, and plenty of yard space. With the renovations already completed, a separate lower-level entrance, and an illegal suite offering income potential, this home is a great opportunity for investors, families, or those looking for added flexibility. Outside, enjoy the oversized corner lot with a carport, detached single garage, ample parking, and plenty of yard space. This is an opportunity you won't want to miss!
For sale
C$549,900
1259 S Saint Catherine Rd N, Lethbridge, AB T1H 4E9
4beds
985sqft
Single Family Residence
Built in 1973
6,969 Square Feet Lot
$-- Zestimate®
C$558/sqft
C$-- HOA
What's special
Massive corner lotRenovated kitchens and bathroomsUpdated flooringSpacious yardFully developed lower levelFamily roomSecond renovated kitchen
- 10 days
- 19
- 1
Zillow last checked:
Listing updated:
Listed by:
Wael Dleikan, Associate,
Real Broker,
James Rea, Associate Broker,
Real Broker
Source: courtesy of Pillar9 System,MLS®#: A2342612 Originating MLS®#: Lethbridge and District
Originating MLS®#: Lethbridge and DistrictFacts & features
Interior
Bedrooms & bathrooms
- Bedrooms: 4
- Bathrooms: 2
- Full bathrooms: 2
Bedroom
- Level: Upper
- Dimensions: 10`0" x 9`1"
Other
- Level: Upper
- Dimensions: 11`1" x 12`5"
Bedroom
- Level: Lower
- Dimensions: 9`4" x 8`6"
Bedroom
- Level: Lower
- Dimensions: 10`11" x 10`7"
Other
- Level: Upper
- Dimensions: 0`0" x 0`0"
Other
- Level: Lower
Dining room
- Level: Upper
- Dimensions: 8`5" x 10`0"
Kitchen
- Level: Upper
- Dimensions: 8`5" x 10`0"
Living room
- Level: Upper
- Dimensions: 16`10" x 14`0"
Living room
- Level: Lower
- Dimensions: 14`3" x 13`9"
Heating
- Forced Air
Cooling
- None
Appliances
- Included: Dishwasher, Dryer, Refrigerator, Stove(s), Washer
- Laundry: In Basement, In Hall
Features
- Open Floorplan
- Basement: Full
- Has fireplace: No
Interior area
- Total interior livable area: 985.50 sqft
Property
Parking
- Total spaces: 3
- Parking features: Off Street, Parking Pad, Single Garage Detached
- Garage spaces: 1
- Has uncovered spaces: Yes
Features
- Levels: Bi-Level
- Stories: 1
- Patio & porch: Rear Porch
- Exterior features: Other
- Fencing: Fenced
- Frontage length: 18.90M 62`0"
Lot
- Size: 6,969 Square Feet
- Features: Back Lane, Back Yard, Corner Lot, Landscaped
Details
- Parcel number: 112161692
- Zoning: R-L
Construction
Type & style
- Home type: SingleFamily
- Property subtype: Single Family Residence
Materials
- Stucco
- Foundation: Concrete Perimeter
- Roof: Asphalt/Gravel
Condition
- New construction: No
- Year built: 1973
Community & HOA
Community
- Features: Park, Playground, Sidewalks, Street Lights
- Subdivision: St Edwards
HOA
- Has HOA: No
Location
- Region: Lethbridge
Financial & listing details
- Price per square foot: C$558/sqft
- Date on market: 9/3/2026
- Inclusions: Fridge x2, Stove x2, Dishwasher x2, Washer x2, Dryer x2
Price history
Price history is unavailable.
Public tax history
Tax history is unavailable.
Climate risks
Neighborhood: St. Edwards
Nearby schools
GreatSchools rating
No schools nearby
We couldn't find any schools near this home.


Similar homes
- C$559,9004 bd3 ba1k sqft1418 25th Ave N, Lethbridge, AB T1H 4N7For Sale
 MLS ID #A2339231, Tim Whitehead, Associate, Real Broker. courtesy of Pillar9 System
 - C$434,9994 bd3 ba1.4k sqft2409 W 20th St N, Lethbridge, AB T1H 4T9For Sale
 MLS ID #A2342049, Amy Tamaki, Associate, Onyx Realty Ltd.. courtesy of Pillar9 System
 - C$414,9004 bd2 ba1.1k sqft1710 15th Ave N, Lethbridge, AB T1H 1W6For Sale
 MLS ID #A2339888, Kimberly Campbell, Broker, Custom Real Estate Solutions Ltd. courtesy of Pillar9 System
 - C$535,0004 bd3 ba1.2k sqft128 S Cougar Rd N, Lethbridge, AB T1H 6M7For Sale
 MLS ID #A2336559, Shauna Gruninger, Associate, Re/Max Real Estate - Lethbridge. courtesy of Pillar9 System
