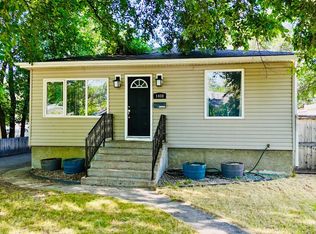
Renovated, versatile and move in ready, this 4 bedroom, 2 bathroom home offers an incredible combination of space, updates, storage and parking, with plenty of flexibility for homeowners and investors alike. The renovated kitchen is a cooks dream with beautiful stainless steel appliances, ample cabinetry and storage, while new flooring and gorgeous hardwood add warmth and character throughout. Nearly all windows have been replaced, along with new doors throughout the home. A clever hall closet conversion creates additional kitchen functionality with a tucked away coffee bar, drop station or extra prep space. Major mechanical updates include a newer hot water on demand system and newer high efficiency furnace, giving you added peace of mind. Downstairs, the spacious recreation room features a wood burning fireplace with a electric insert and offers plenty of flexibility. Need more living space, a home office, hobby room, den or potentially another bedroom? There is room to make this space work for your needs. Investors will appreciate the potential for future suite possibilities, while larger families will love the opportunity to create even more usable space. Outside, the property continues to deliver. The oversized 24 x 24 double attached garage is complemented by a large carport, plus RV parking at the rear. There is no shortage of space for vehicles, toys, hobbies or equipment. Multiple storage and hobby areas include a shed, wood shed and additional side shed attached to the carport. Enjoy the covered side patio and pergola, perfect for relaxing or entertaining, along with a low maintenance front yard that leaves more time for enjoying the home. With ample parking, storage, hobby space, gardening potential and quick access to major routes for an easy commute, this property offers exceptional versatility. Whether you are looking for a home with room to grow, a 4 bedroom property with potential for a 5th, or an investment opportunity with suite potential, this updated home has an impressive amount to offer. Virtually nothing left to do but move in and make it your own.
For sale
C$519,900
1425 Scenic Dr S, Lethbridge, AB T1K 1M4
4beds
1,267sqft
Single Family Residence
Built in 1970
6,534 Square Feet Lot
$-- Zestimate®
C$410/sqft
C$-- HOA
What's special
Renovated kitchenBeautiful stainless steel appliancesAmple cabinetry and storageNew flooringGorgeous hardwoodNewer high efficiency furnaceSpacious recreation room
- 6 hours |
- 10 |
- 1 |
Zillow last checked:
Listing updated:
Listed by:
Robert Seaman, Associate,
Maxwell Devonshire Realty
Source: courtesy of Pillar9 System,MLS®#: A2337022 Originating MLS®#: Lethbridge and District
Originating MLS®#: Lethbridge and DistrictFacts & features
Interior
Bedrooms & bathrooms
- Bedrooms: 4
- Bathrooms: 2
- Full bathrooms: 2
Other
- Level: Main
- Dimensions: 14`3" x 11`5"
Bedroom
- Level: Main
- Dimensions: 14`2" x 9`7"
Bedroom
- Level: Main
- Dimensions: 11`11" x 9`1"
Bedroom
- Level: Basement
- Dimensions: 13`1" x 11`1"
Other
- Level: Main
- Dimensions: 0`0" x 0`0"
Other
- Level: Basement
- Dimensions: 0`0" x 0`0"
Dining room
- Level: Main
- Dimensions: 13`4" x 8`5"
Eat in kitchen
- Level: Main
- Dimensions: 13`4" x 9`7"
Game room
- Level: Basement
- Dimensions: 31`3" x 11`1"
Living room
- Level: Main
- Dimensions: 184`4" x 15`5"
Heating
- Forced Air, Natural Gas
Cooling
- Central Air
Appliances
- Included: Dishwasher, Garage Control(s), Gas Range, Range Hood, Refrigerator
- Laundry: In Basement, Laundry Room
Features
- Built-in Features, Double Vanity, No Smoking Home, Open Floorplan, Separate Entrance, Stone Counters, Storage
- Flooring: Hardwood, Tile
- Windows: Vinyl Windows, Window Coverings
- Basement: Full
- Number of fireplaces: 1
- Fireplace features: Basement, Brick Facing, Electric, Family Room
Interior area
- Total interior livable area: 1,267 sqft
- Finished area above ground: 1,267
Property
Parking
- Total spaces: 6
- Parking features: Additional Parking, Alley Access, Carport, Double Garage Attached, Driveway, Garage Door Opener, Garage Faces Front, Heated Garage, RV Access/Parking, Workshop in Garage
- Attached garage spaces: 2
- Carport spaces: 2
- Covered spaces: 4
- Has uncovered spaces: Yes
Features
- Levels: One
- Stories: 1
- Patio & porch: Patio, Pergola
- Exterior features: Courtyard, Garden, Private Entrance, Private Yard, Storage
- Fencing: Fenced
- Frontage length: 19.51M 64`0"
Lot
- Size: 6,534 Square Feet
- Features: Back Lane, Back Yard, Front Yard, Fruit Trees/Shrub(s), Garden, Landscaped, Lawn, Low Maintenance Landscape, Street Lighting
Details
- Additional structures: Shed(s)
- Parcel number: 112505680
- Zoning: R-L
Construction
Type & style
- Home type: SingleFamily
- Architectural style: Bungalow
- Property subtype: Single Family Residence
Materials
- Brick, Mixed, Wood Siding
- Foundation: Concrete Perimeter
- Roof: Asphalt,Rolled/Hot Mop
Condition
- New construction: No
- Year built: 1970
Community & HOA
Community
- Features: Park, Playground, Sidewalks, Street Lights
- Subdivision: Agnes Davidson
HOA
- Has HOA: No
Location
- Region: Lethbridge
Financial & listing details
- Price per square foot: C$410/sqft
- Date on market: 8/13/2026
- Inclusions: Fridge, gas stove, dishwasher, washer/dryer, garage door opener/no remote, window hardware/coverings, water softener, shed/wood shed/side shed as is where is, basement fridge as is, fireplace as is/where is (wood burning with electric insert), pergola covered patio as is/where is, garage heater as is/where is
Price history
Price history is unavailable.
Public tax history
Tax history is unavailable.
Climate risks
Neighborhood: Agnes Davidson
Nearby schools
GreatSchools rating
No schools nearby
We couldn't find any schools near this home.
- C$--2 bd1 ba-- sqft1327 Scenic Dr S #3, Lethbridge, AB T1K1M3Off Market

- C$129,9001 bd1 ba538 sqft1327 E Scenic Dr S #2, Lethbridge, AB T1K1M3For Sale
- C$--2 bd1 ba650 sqft1619 Scenic Hts S #10, Lethbridge, AB T1K1N4Off Market
- C$--2 bd1 ba-- sqft1602B 16th Ave S, Lethbridge, AB T1K0Y8Off Market
- C$---- bd1 ba435 sqft1613 Scenic Hts S, Lethbridge, AB T1K1N4Off Market
- C$--1 bd1 ba523 sqft1613 Scenic Hts S #779981, Lethbridge, AB T1K1N4Off Market
- C$--2 bd1 ba811 sqft1613 Scenic Hts S #779982, Lethbridge, AB T1K1N4Off Market
- C$---- bd1 ba435 sqft1613 Scenic Hts S #779980, Lethbridge, AB T1K1N4Off Market
Similar homes
- C$519,9005 bd2 ba1.1k sqft2110 E 36th St S, Lethbridge, AB T1K 3T6For Sale
 MLS ID #A2336959, Mitch Harty, Associate, Lethbridge Real Estate.Com. courtesy of Pillar9 System
 - C$529,9004 bd2 ba1.1k sqft1806 N 13th Ave S, Lethbridge, AB T1K 0S2For Sale
 MLS ID #A2333871, Josh Davies, Associate, Lethbridge Real Estate.Com. courtesy of Pillar9 System
 - C$570,0004 bd3 ba1.5k sqft3606 N Spruce Dr S, Lethbridge, AB T1K 4P6For Sale
 MLS ID #A2336858, Ty Gibson, Associate, Real Broker. courtesy of Pillar9 System
 - C$420,0004 bd2 ba853 sqft1408 N 12th Ave S, Lethbridge, AB T1K 0M9For Sale
 MLS ID #A2336036, Rod Klassen, Associate, Lethbridge Real Estate.Com. courtesy of Pillar9 System
 - C$484,9004 bd2 ba1.3k sqft1202 E 13th St S, Lethbridge, AB T1K 1S9New ConstructionMLS ID #A2305667, Joanne Feist, Associate, Southern Sky Real Estate. courtesy of Pillar9 System
- C$534,0004 bd3 ba1.1k sqft2015 W 24th St S, Lethbridge, AB T1K 2M6For SaleMLS ID #A2319054, Rod Klassen, Associate, Lethbridge Real Estate.Com. courtesy of Pillar9 System
- C$435,0004 bd2 ba1.2k sqft1906 N 14th Ave S, Lethbridge, AB T1K 0V1For SaleMLS ID #A2333104, Roberta Derksen, Associate, Royal Lepage South Country - Lethbridge. courtesy of Pillar9 System
- C$399,9004 bd2 ba1k sqft1734 N 16th Ave S, Lethbridge, AB T1K 0Z1For SaleMLS ID #A2334998, Nathan Watson, Associate, Lethbridge Real Estate.Com. courtesy of Pillar9 System
- C$619,9003 bd2 ba1.8k sqft105 N Kings Bay S, Lethbridge, AB T1K 5E9For SaleMLS ID #A2335235, Anne French, Associate, Grassroots Realty Group. courtesy of Pillar9 System
- C$400,0005 bd3 ba1.2k sqft1131 W 29th St S, Lethbridge, AB T1K 2W9For SaleMLS ID #A2336083, Dillon Rochon, Associate, 2 Percent Realty. courtesy of Pillar9 System
- C$---- bd-- ba-- sqft1109 Lakemount Blvd S, Lethbridge, AB T1K 3S4Off Market
- C$484,9004 bd2 ba1.1k sqft3618 NE Forestry Ave S, Lethbridge, AB T1K 3L4For SaleMLS ID #A2322597, Justin Myer, Broker, Lethbridge Real Estate.Com. courtesy of Pillar9 System
- C$535,0005 bd3 ba1.3k sqft2211 10th Ave S, Lethbridge, AB T1K 0C3For SaleMLS ID #A2325221, Kelli Benis, Associate, Re/Max Real Estate - Lethbridge. courtesy of Pillar9 System
- C$482,9004 bd3 ba1k sqft309 Normandy Rd S, Lethbridge, AB T1J 3X9For SaleMLS ID #A2333049, Whitney Maronda, Associate, Re/Max Real Estate - Lethbridge. courtesy of Pillar9 System
- C$559,9005 bd2 ba1.6k sqft1611 W 24th St S, Lethbridge, AB T1K 2M2For SaleMLS ID #A2311699, Cary Ronspies, Associate, Re/Max Real Estate - Lethbridge. courtesy of Pillar9 System
- C$534,9005 bd2 ba1.7k sqft936 E 13th St S, Lethbridge, AB T1J 2X2For SaleMLS ID #A2320941, Kirby Maronda, Associate, Re/Max Real Estate - Lethbridge. courtesy of Pillar9 System
- C$549,9003 bd3 ba1.8k sqft917 Canyonview Pl W, Lethbridge, AB T1K 5R9For SaleMLS ID #A2335210, Jason Sharpe, Associate, Sutton Group - Lethbridge. courtesy of Pillar9 System
- C$389,9003 bd2 ba1.1k sqft1323 S 3a Ave N, Lethbridge, AB T1H 0K1For SaleMLS ID #A2336401, Shauna Gruninger, Associate, Re/Max Real Estate - Lethbridge. courtesy of Pillar9 System
- C$518,5003 bd3 ba1.1k sqft215 SE Grand River Blvd W, Lethbridge, AB T1K 8C5For SaleMLS ID #A2331315, Jim Archer, Associate, Century 21 Foothills South Real Estate. courtesy of Pillar9 System
- C$614,9994 bd3 ba1.5k sqft210 N Dunkirk St S, Lethbridge, AB T1J 4E6For SaleMLS ID #A2334536, Amy Tamaki, Associate, Onyx Realty Ltd.. courtesy of Pillar9 System
