Situated in one of Tudor Estates' most coveted cul-de-sacs, this incredibly well-maintained one-owner home showcases exceptional pride of ownership and endless future potential! From the moment you arrive, you'll appreciate the outstanding curb appeal with its timeless brick exterior, updated front bay window, beautiful mature landscaping, and fantastic location just minutes from the college and all of Lethbridge's desirable south side amenities! Sitting on a generous 7,099 sq. ft. lot, this property has been meticulously cared for over the years and offers a mature, fully fenced, and incredibly private backyard complete with towering trees, raspberry canes, lush bushes, beautiful plants, underground sprinklers, and abundant greenery! The durable concrete rear deck, complete with a natural gas BBQ hookup, provides the perfect place to entertain, host summer BBQs, or simply relax while overlooking your own backyard oasis! Inside, you'll find three spacious bedrooms and two full bathrooms on the main level, including a generous primary suite with its own ensuite bathroom! Hardwood flooring, updated windows throughout, a natural gas fireplace, two separate living rooms, a formal dining room, main floor laundry, and a spacious kitchen featuring an island, stainless steel appliances, and a bright eat-in dining area create a warm and functional layout that's perfect for families and entertaining alike! The double attached garage offers excellent space for vehicles, storage, or hobbies! Downstairs, one of the home's greatest strengths is the massive undeveloped basement—a true blank slate with enough room to create two or even three additional bedrooms, another full bathroom, and a huge family room, allowing the next owners to customize the space to fit their family's needs for years to come! Additional upgrades include an excellent roof, a high-efficiency furnace, newer hot water tank, and central air conditioning, providing peace of mind and year-round comfort! Homes that have been this lovingly maintained in such an outstanding location rarely become available! Contact your REALTOR® today to book your private showing before this incredible opportunity is gone!
For sale
C$619,900
105 N Kings Bay S, Lethbridge, AB T1K 5E9
3beds
1,835sqft
Single Family Residence
Built in 1981
6,534 Square Feet Lot
$-- Zestimate®
C$338/sqft
C$-- HOA
What's special
Timeless brick exteriorUpdated front bay windowBeautiful mature landscapingTowering treesRaspberry canesLush bushesBeautiful plants
- 2 days |
- 29 |
- 2 |
Zillow last checked:
Listing updated:
Listed by:
Anne French, Associate,
Grassroots Realty Group
Source: courtesy of Pillar9 System,MLS®#: A2335235 Originating MLS®#: Lethbridge and District
Originating MLS®#: Lethbridge and DistrictFacts & features
Interior
Bedrooms & bathrooms
- Bedrooms: 3
- Bathrooms: 2
- Full bathrooms: 2
Other
- Level: Main
- Dimensions: 12`9" x 15`4"
Bedroom
- Level: Main
- Dimensions: 12`11" x 10`5"
Bedroom
- Level: Main
- Dimensions: 10`7" x 11`9"
Other
- Level: Main
- Dimensions: 5`10" x 8`9"
Other
- Level: Main
- Dimensions: 5`9" x 6`2"
Breakfast nook
- Level: Main
- Dimensions: 11`9" x 6`1"
Dining room
- Level: Main
- Dimensions: 14`0" x 13`5"
Family room
- Level: Main
- Dimensions: 15`7" x 15`4"
Foyer
- Level: Main
- Dimensions: 7`11" x 10`1"
Kitchen
- Level: Main
- Dimensions: 11`11" x 12`10"
Living room
- Level: Main
- Dimensions: 14`1" x 21`3"
Heating
- Forced Air
Cooling
- Central Air
Appliances
- Included: Dishwasher, Dryer, Garage Control(s), Refrigerator, Stove(s), Washer
- Laundry: Main Level
Features
- Kitchen Island, Open Floorplan, Pantry, Storage
- Flooring: Carpet, Hardwood, Tile
- Windows: Window Coverings
- Basement: Full
- Number of fireplaces: 1
- Fireplace features: Gas
Interior area
- Total interior livable area: 1,835 sqft
Video & virtual tour
Property
Parking
- Total spaces: 2
- Parking features: Double Garage Attached, Driveway
- Attached garage spaces: 2
- Has uncovered spaces: Yes
Features
- Levels: One
- Stories: 1
- Patio & porch: Deck
- Exterior features: Private Yard
- Fencing: Fenced
- Frontage length: 15.85M 52`0"
Lot
- Size: 6,534 Square Feet
- Features: Back Yard, Backs on to Park/Green Space, Landscaped, Many Trees, No Neighbours Behind, Private, Underground Sprinklers
Details
- Parcel number: 112728829
- Zoning: R-L
Construction
Type & style
- Home type: SingleFamily
- Architectural style: Bungalow
- Property subtype: Single Family Residence
Materials
- Brick, Cedar
- Foundation: Concrete Perimeter
- Roof: Asphalt Shingle
Condition
- New construction: No
- Year built: 1981
Community & HOA
Community
- Features: Park, Playground, Sidewalks, Street Lights
- Subdivision: Tudor Estates
HOA
- Has HOA: No
Location
- Region: Lethbridge
Financial & listing details
- Price per square foot: C$338/sqft
- Date on market: 8/10/2026
- Date available: 11/13/2026
- Inclusions: Fridge, stove, dishwasher, washer, dryer, window coverings, garage door opener and remote(s), A/C
Price history
Price history is unavailable.
Public tax history
Tax history is unavailable.
Climate risks
Neighborhood: Tudor Estates
Nearby schools
GreatSchools rating
No schools nearby
We couldn't find any schools near this home.
- C$629,9004 bd4 ba2.3k sqft2265 27th Ave S, Lethbridge, AB T1K6K5For Sale

- C$--2 bd1 ba-- sqft2308A 19th Ave S, Lethbridge, AB T1K1E2Off Market

- C$534,0004 bd3 ba1.1k sqft2015 W 24th St S, Lethbridge, AB T1K2M6For Sale
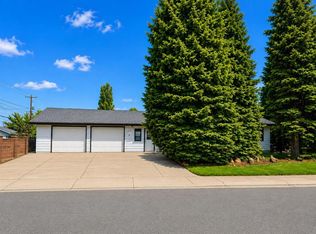
- C$--2 bd1 ba-- sqft2621 Scenic Dr S #1, Lethbridge, AB T1K1N3Off Market
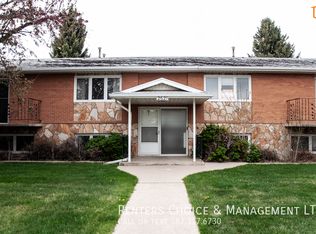
- C$--2 bd1 ba650 sqft1619 Scenic Hts S #10, Lethbridge, AB T1K1N4Off Market
- C$--2 bd1 ba-- sqft1327 Scenic Dr S #3, Lethbridge, AB T1K1M3Off Market
- C$129,9001 bd1 ba538 sqft1327 E Scenic Dr S #2, Lethbridge, AB T1K1M3For Sale
- C$399,9004 bd2 ba1k sqft1734 N 16th Ave S, Lethbridge, AB T1K0Z1For Sale
Similar homes
- C$629,9004 bd4 ba2.3k sqft2265 27th Ave S, Lethbridge, AB T1K 6K5For SaleMLS ID #A2321648, Bryce Evans, Associate, Re/Max Real Estate - Lethbridge. courtesy of Pillar9 System
- C$629,5003 bd4 ba1.7k sqft68 N Blackfoot Cir W, Lethbridge, AB T1K 7V6For Sale
 MLS ID #A2333549, Brad Cook, Associate Broker, Sutton Group - Lethbridge. courtesy of Pillar9 System
 - C$614,9994 bd3 ba1.5k sqft210 N Dunkirk St S, Lethbridge, AB T1J 4E6For Sale
 MLS ID #A2334536, Amy Tamaki, Associate, Onyx Realty Ltd.. courtesy of Pillar9 System
 - C$625,0004 bd3 ba1.5k sqft1019 W Glacier Dr S, Lethbridge, AB T1K 3N3For Sale
 MLS ID #A2328372, Shauna Gruninger, Associate, Re/Max Real Estate - Lethbridge. courtesy of Pillar9 System
 - C$619,9004 bd4 ba1.6k sqft111 W Fairmont Rd S, Lethbridge, AB T1K 8C8For SaleMLS ID #A2317558, Joanne Feist, Associate, Southern Sky Real Estate. courtesy of Pillar9 System
- C$579,9004 bd3 ba1.4k sqft95 E Heritage Point W, Lethbridge, AB T1K 7K9For SaleMLS ID #A2335345, Kassi Iwaasa, Broker, Southern Sky Real Estate. courtesy of Pillar9 System
- C$619,9003 bd3 ba1.2k sqft334 N Mount Sunburst Way W, Lethbridge, AB T1K 3J9For SaleMLS ID #A2327277, Nathan Watson, Associate, Lethbridge Real Estate.Com. courtesy of Pillar9 System
- C$648,6003 bd3 ba1.9k sqft63 Wildwood Cres W, Lethbridge, AB T1K 6C8For SaleCentury 21 Canada
- C$648,6003 bd3 ba1.9k sqft63 NE Wildwood Cres W, Lethbridge, AB T1K 6C8For SaleMLS ID #A2318573, Klaus Witzke, Associate Broker, Century 21 Foothills South Real Estate. courtesy of Pillar9 System
- C$628,7504 bd4 ba1.9k sqft82 NE Sherwood Blvd W, Lethbridge, AB T1K 6E9For SaleMLS ID #A2322819, Amy Tamaki, Associate, Onyx Realty Ltd.. courtesy of Pillar9 System
- C$559,9005 bd2 ba1.6k sqft1611 W 24th St S, Lethbridge, AB T1K 2M2For SaleMLS ID #A2311699, Cary Ronspies, Associate, Re/Max Real Estate - Lethbridge. courtesy of Pillar9 System
- C$549,9003 bd3 ba1.1k sqft414 E Gateway Cres S, Lethbridge, AB T1K 4X2For SaleMLS ID #A2333358, Louis Balog, Associate, Re/Max Real Estate - Lethbridge. courtesy of Pillar9 System
- C$569,5005 bd2 ba1.4k sqft2211 W 17th St, Coaldale, AB T1M 1E3For SaleMLS ID #A2335507, Mitch Harty, Associate, Lethbridge Real Estate.Com. courtesy of Pillar9 System
- C$559,0005 bd4 ba1.8k sqft6 N Fairmont Cv S, Lethbridge, AB T1K 7M7For SaleMLS ID #A2323468, Craig Metcalfe, Associate, Century 21 Foothills South Real Estate. courtesy of Pillar9 System
- C$650,0004 bd3 ba1.4k sqft1577 SW Coalbanks Blvd W, Lethbridge, AB T1J 4H6For SaleMLS ID #A2330961, Kirby Maronda, Associate, Re/Max Real Estate - Lethbridge. courtesy of Pillar9 System
- C$534,9005 bd2 ba1.7k sqft936 E 13th St S, Lethbridge, AB T1J 2X2For SaleMLS ID #A2320941, Kirby Maronda, Associate, Re/Max Real Estate - Lethbridge. courtesy of Pillar9 System
- C$399,9004 bd2 ba1k sqft1734 N 16th Ave S, Lethbridge, AB T1K 0Z1For SaleMLS ID #A2334998, Nathan Watson, Associate, Lethbridge Real Estate.Com. courtesy of Pillar9 System
- C$549,9003 bd4 ba1.4k sqft132 E 14th St N, Lethbridge, AB T1H 2V7For SaleMLS ID #A2333137, Leah Scott, Associate, Sutton Group - Lethbridge. courtesy of Pillar9 System
- C$599,9005 bd4 ba1.8k sqft206 N Twinriver Rd W, Lethbridge, AB T1J 5G1For SaleMLS ID #A2324376, Mitch Harty, Associate, Lethbridge Real Estate.Com. courtesy of Pillar9 System
- C$659,9003 bd3 ba1.3k sqft509 Sunridge Cres W, Lethbridge, AB T1J 0T1For SaleCentury 21 Canada
