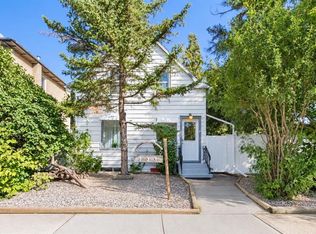
This beautifully maintained, fully developed two-storey home offers 1,421 sq. ft. of living space on a large lot with incredible outdoor amenities. From the moment you arrive, you’ll appreciate the massive covered front veranda, large front parking pad, heated and fully developed detached garage, storage shed, and additional rear parking. The backyard is perfect for families, complete with a dream treehouse for the kids. Inside, the main floor features a bright and functional layout with a spacious living room, dining area, and kitchen, all accented by beautiful bamboo flooring. A convenient half bathroom and main floor laundry complete this level. Upstairs, you’ll find three bedrooms, including a spacious primary with an impressive steam shower. The fully finished basement is made for entertaining with a theatre room, wet bar, three-piece bathroom, and a versatile flex room that could be used as an office, gym, or hobby space. Additional features include a covered maintenance-free deck with a gas line for your BBQ, under-deck storage, central vacuum, heated garage, and all appliances, window coverings, storage shed, and treehouse are included. Call your favourite REALTOR® today to book your private showing!
For sale
C$519,900
132 E 14th St N, Lethbridge, AB T1H 2V7
3beds
1,421sqft
Single Family Residence
Built in 2011
4,791 Square Feet Lot
$-- Zestimate®
C$366/sqft
C$-- HOA
What's special
Massive covered front verandaLarge front parking padStorage shedAdditional rear parkingBright and functional layoutDining areaConvenient half bathroom
- 58 days
- 6
- 2
Zillow last checked:
Listing updated:
Listed by:
Leah Scott, Associate,
Sutton Group - Lethbridge
Source: courtesy of Pillar9 System,MLS®#: A2333137 Originating MLS®#: Lethbridge and District
Originating MLS®#: Lethbridge and DistrictFacts & features
Interior
Bedrooms & bathrooms
- Bedrooms: 3
- Bathrooms: 4
- Full bathrooms: 3
- 1/2 bathrooms: 1
Bedroom
- Level: Upper
- Dimensions: 8`0" x 12`0"
Bedroom
- Level: Upper
- Dimensions: 8`9" x 12`0"
Other
- Level: Upper
- Dimensions: 11`9" x 17`10"
Other
- Level: Main
Other
- Level: Upper
Other
- Level: Basement
Other
- Level: Upper
Breakfast nook
- Level: Main
- Dimensions: 9`2" x 13`10"
Dining room
- Level: Main
- Dimensions: 11`8" x 8`5"
Family room
- Level: Basement
- Dimensions: 10`7" x 15`8"
Game room
- Level: Basement
- Dimensions: 10`7" x 13`5"
Kitchen
- Level: Main
- Dimensions: 7`11" x 13`10"
Living room
- Level: Main
- Dimensions: 11`5" x 9`6"
Other
- Level: Basement
- Dimensions: 5`3" x 11`8"
Heating
- Forced Air
Cooling
- Central Air
Appliances
- Included: Dishwasher, Microwave, Refrigerator, Stove(s), Washer/Dryer
- Laundry: Main Level
Features
- Bar, Steam Room
- Flooring: Carpet, Tile
- Basement: Full
- Number of fireplaces: 1
- Fireplace features: Basement, Gas
Interior area
- Total interior livable area: 1,421 sqft
Video & virtual tour
Property
Parking
- Total spaces: 4
- Parking features: Double Garage Detached, Parking Pad, RV Access/Parking
- Garage spaces: 2
- Has uncovered spaces: Yes
Features
- Levels: Two,2 Storey
- Stories: 1
- Patio & porch: Front Porch
- Exterior features: None
- Fencing: Fenced
- Frontage length: 11.58M 38`0"
Lot
- Size: 4,791 Square Feet
- Features: Back Lane
Details
- Additional structures: Shed(s)
- Parcel number: 112607566
- Zoning: R-L(W)P
Construction
Type & style
- Home type: SingleFamily
- Property subtype: Single Family Residence
Materials
- Vinyl Siding
- Foundation: Concrete Perimeter
- Roof: Asphalt Shingle
Condition
- New construction: No
- Year built: 2011
Community & HOA
Community
- Subdivision: Westminster
HOA
- Has HOA: No
Location
- Region: Lethbridge
Financial & listing details
- Price per square foot: C$366/sqft
- Date on market: 7/29/2026
- Inclusions: Tree house, Safe, Sound system, security system hardware, Garage door control and remote
Price history
Price history is unavailable.
Public tax history
Tax history is unavailable.
Climate risks
Neighborhood: Westminster
Nearby schools
GreatSchools rating
No schools nearby
We couldn't find any schools near this home.

Similar homes
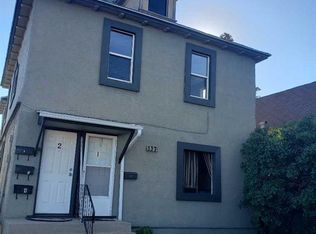
- C$524,9004 bd4 ba1.6k sqft624 S 19th St N, Lethbridge, AB T1H 3K9For Sale
 MLS ID #A2341648, Christopher Dipasquale , Associate, Lethbridge Real Estate.Com. courtesy of Pillar9 System
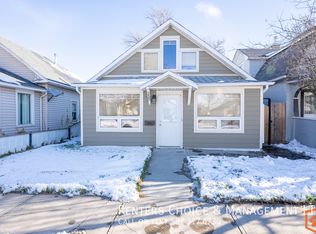
 - C$589,0004 bd4 ba1.7k sqft805 W 17th St S, Lethbridge, AB T1J 3E1For Sale
 MLS ID #A2341547, Neriza Wallace, Associate, Sutton Group - Lethbridge. courtesy of Pillar9 System
 - C$535,0004 bd3 ba1.2k sqft128 S Cougar Rd N, Lethbridge, AB T1H 6M7For Sale
 MLS ID #A2336559, Shauna Gruninger, Associate, Re/Max Real Estate - Lethbridge. courtesy of Pillar9 System
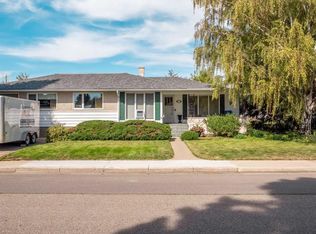
 - C$560,0004 bd3 ba1.8k sqft2515 3rd Ave S, Lethbridge, AB T1J 0M1For Sale
 MLS ID #A2340043, Andy Kent, Associate, Royal Lepage Blue Sky. courtesy of Pillar9 System
