Move-in ready perfection! This fully renovated North side bungalow has been meticulously rebuilt from the studs up. Located on a quiet well cared for street away from heavy traffic, this home has everything you need to move in. Featuring a redesigned open-concept main floor, gorgeous custom kitchen, main-floor laundry, and a private master suite with a walk-in closet and ensuite. Downstairs boasts three additional large bedrooms, a full bath, and a second laundry area. Outside, enjoy brand-new Hardie board siding, fresh landscaping, a new front concrete pad, and a double garage. Everything has been done for you—just unpack and enjoy! Book your private showing today!
For sale
C$559,900
1418 25th Ave N, Lethbridge, AB T1H 4N7
4beds
1,045sqft
Single Family Residence
Built in 1974
5,662 Square Feet Lot
$-- Zestimate®
C$535/sqft
C$-- HOA
What's special
Redesigned open-concept main floorGorgeous custom kitchenMain-floor laundryPrivate master suiteWalk-in closetThree additional large bedroomsSecond laundry area
- 46 days
- 19
- 3
Zillow last checked:
Listing updated:
Listed by:
Tim Whitehead, Associate,
Real Broker
Source: courtesy of Pillar9 System,MLS®#: A2339231 Originating MLS®#: Lethbridge and District
Originating MLS®#: Lethbridge and DistrictFacts & features
Interior
Bedrooms & bathrooms
- Bedrooms: 4
- Bathrooms: 3
- Full bathrooms: 2
- 1/2 bathrooms: 1
Other
- Level: Main
- Dimensions: 12`4" x 12`6"
Bedroom
- Level: Basement
- Dimensions: 13`2" x 10`8"
Bedroom
- Level: Basement
- Dimensions: 11`4" x 11`11"
Bedroom
- Level: Basement
- Dimensions: 10`0" x 10`9"
Other
- Level: Main
- Dimensions: 0`0" x 0`0"
Other
- Level: Basement
- Dimensions: 0`0" x 0`0"
Other
- Level: Main
- Dimensions: 0`0" x 0`0"
Dining room
- Level: Main
- Dimensions: 7`4" x 12`10"
Game room
- Level: Basement
- Dimensions: 24`1" x 15`8"
Kitchen
- Level: Main
- Dimensions: 17`4" x 12`1"
Living room
- Level: Main
- Dimensions: 12`8" x 12`5"
Walk in closet
- Level: Main
- Dimensions: 6`5" x 9`2"
Heating
- Forced Air
Cooling
- Central Air
Appliances
- Included: Dishwasher, Dryer, Microwave Hood Fan, Refrigerator, Stove(s), Washer, Washer/Dryer Stacked
- Laundry: Multiple Locations
Features
- Kitchen Island, Open Floorplan, Walk-In Closet(s)
- Flooring: Laminate, Tile
- Basement: Full
- Has fireplace: No
Interior area
- Total interior livable area: 1,045 sqft
Video & virtual tour
Property
Parking
- Total spaces: 4
- Parking features: Double Garage Detached, Parking Pad
- Garage spaces: 2
- Has uncovered spaces: Yes
Features
- Levels: One
- Stories: 1
- Patio & porch: Rear Porch
- Exterior features: Private Yard
- Fencing: Fenced
- Frontage length: 15.24M 50`0"
Lot
- Size: 5,662 Square Feet
- Features: Back Lane, Back Yard, Landscaped, Rectangular Lot
Details
- Parcel number: 112303916
- Zoning: R-L
Construction
Type & style
- Home type: SingleFamily
- Architectural style: Bungalow
- Property subtype: Single Family Residence
Materials
- Cement Fiber Board, Concrete, Wood Frame
- Foundation: Concrete Perimeter
- Roof: Asphalt Shingle
Condition
- New construction: No
- Year built: 1974
Community & HOA
Community
- Features: None
- Subdivision: Winston Churchill
HOA
- Has HOA: No
Location
- Region: Lethbridge
Financial & listing details
- Price per square foot: C$535/sqft
- Date on market: 8/21/2026
- Inclusions: N/A
Price history
Price history is unavailable.
Public tax history
Tax history is unavailable.
Climate risks
Neighborhood: Winston Churchill
Nearby schools
GreatSchools rating
No schools nearby
We couldn't find any schools near this home.
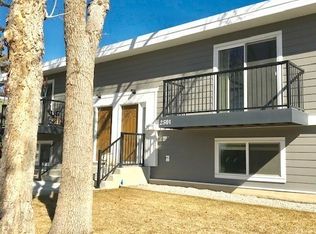
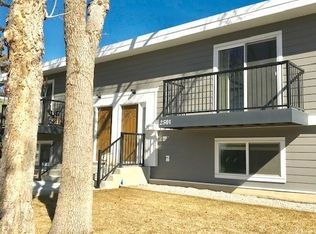
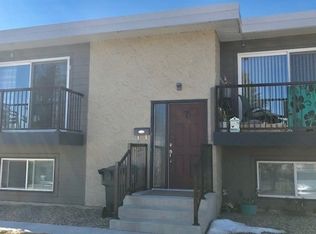

Similar homes
- C$475,0004 bd2 ba951 sqft1721 E 2b Ave N, Lethbridge, AB T1H 0G8For Sale
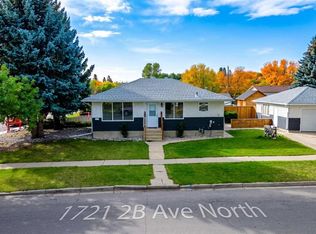 MLS ID #A2348133, Tyler Martineau, Associate Broker, Real Broker. courtesy of Pillar9 System
 - C$599,9004 bd3 ba1.5k sqft210 N Dunkirk St S, Lethbridge, AB T1J 4E6For Sale
 MLS ID #A2334536, Amy Tamaki, Associate, Onyx Realty Ltd.. courtesy of Pillar9 System
 - C$417,9004 bd2 ba844 sqft230 W Eagle Rd N, Lethbridge, AB T1H 4S6For Sale
 MLS ID #A2345077, Brent Watt, Associate, Onyx Realty Ltd.. courtesy of Pillar9 System
 - C$499,9004 bd4 ba1.3k sqft809 Greywolf Run N, Lethbridge, AB T1H 7G2For Sale
 MLS ID #A2337672, Julia Zanoni, Associate, Century 21 Foothills South Real Estate. courtesy of Pillar9 System
