Welcome to a beautifully designed two-story home in the family-friendly Blackwolf 1 community, where everyday living meets an incredible outdoor lifestyle. Just a short walk from the 73-acre Legacy Park, this location puts some of north Lethbridge’s best recreation right outside your door. Inside, the home offers a modern, functional layout designed with family life in mind. The welcoming front verandah creates the perfect spot to enjoy your morning coffee, while the stylish kitchen features quartz countertops, a pantry and peninsula with plenty of room for meal prep, homework and family gatherings. The spacious rear living room provides a comfortable place to unwind, with thoughtful front and back coat closets helping keep busy mornings organized. Upstairs, the generous primary suite features a walk-in closet and three-piece ensuite, while the additional bedrooms provide plenty of space for growing children, guests or a home office. A convenient mudroom adds even more everyday functionality. The fully developed basement provides valuable additional living space for a playroom, family room, home gym, office or teen hangout. Outside, enjoy the detached garage, underground sprinklers, stone patio and central air conditioning. A fantastic opportunity for a young family looking for a modern home in a community surrounded by parks, pathways and outdoor recreation, with Legacy Park practically at your doorstep and Pavan Park just minutes away.
For sale
C$499,900
809 Greywolf Run N, Lethbridge, AB T1H 7G2
4beds
1,320sqft
Single Family Residence
Built in 2016
3,484 Square Feet Lot
$-- Zestimate®
C$378/sqft
C$-- HOA
What's special
Welcoming front verandahStylish kitchenQuartz countertopsGenerous primary suiteWalk-in closetThree-piece ensuiteConvenient mudroom
- 50 days
- 11
- 0
Zillow last checked:
Listing updated:
Listed by:
Julia Zanoni, Associate,
Century 21 Foothills South Real Estate
Source: courtesy of Pillar9 System,MLS®#: A2337672 Originating MLS®#: Lethbridge and District
Originating MLS®#: Lethbridge and DistrictFacts & features
Interior
Bedrooms & bathrooms
- Bedrooms: 4
- Bathrooms: 4
- Full bathrooms: 3
- 1/2 bathrooms: 1
Bedroom
- Level: Upper
- Dimensions: 9`0" x 10`1"
Bedroom
- Level: Upper
- Dimensions: 9`9" x 12`6"
Other
- Level: Upper
- Dimensions: 11`0" x 13`0"
Bedroom
- Level: Basement
- Dimensions: 10`6" x 9`11"
Other
- Level: Main
- Dimensions: 0`0" x 0`0"
Other
- Level: Upper
- Dimensions: 0`0" x 0`0"
Other
- Level: Basement
- Dimensions: 0`0" x 0`0"
Other
- Level: Upper
- Dimensions: 0`0" x 0`0"
Dining room
- Level: Main
- Dimensions: 9`11" x 10`11"
Foyer
- Level: Main
- Dimensions: 6`1" x 10`6"
Other
- Level: Basement
- Dimensions: 8`7" x 9`11"
Game room
- Level: Basement
- Dimensions: 17`10" x 12`4"
Other
- Level: Main
- Dimensions: 11`4" x 14`1"
Living room
- Level: Main
- Dimensions: 12`5" x 13`0"
Heating
- Forced Air, Natural Gas
Cooling
- Central Air
Appliances
- Included: Dishwasher, Garage Control(s), Microwave, Range Hood, Refrigerator, Stove(s), Washer/Dryer
- Laundry: In Basement, Laundry Room
Features
- Breakfast Bar, Closet Organizers, Open Floorplan, Separate Entrance, Storage
- Flooring: Carpet, Laminate, Linoleum
- Windows: Window Coverings
- Basement: Full
- Has fireplace: No
Interior area
- Total interior livable area: 1,320 sqft
- Finished area above ground: 1,320
- Finished area below ground: 584
Video & virtual tour
Property
Parking
- Total spaces: 2
- Parking features: Double Garage Detached
- Garage spaces: 2
Features
- Levels: Two,2 Storey
- Stories: 1
- Patio & porch: Patio
- Exterior features: Private Entrance, Private Yard
- Fencing: Fenced
- Frontage length: 9.75M 32`0"
Lot
- Size: 3,484 Square Feet
- Features: Back Lane, Back Yard, Front Yard, Landscaped, Lawn, Private, Rectangular Lot, Street Lighting, Underground Sprinklers
Details
- Additional structures: None
- Parcel number: 112728954
- Zoning: R-M
Construction
Type & style
- Home type: SingleFamily
- Property subtype: Single Family Residence
Materials
- Vinyl Siding
- Foundation: Concrete Perimeter
- Roof: Asphalt Shingle
Condition
- New construction: No
- Year built: 2016
Community & HOA
Community
- Features: Lake, Park, Playground, Sidewalks, Street Lights, Tennis Court(s)
- Subdivision: Blackwolf 1
HOA
- Has HOA: No
Location
- Region: Lethbridge
Financial & listing details
- Price per square foot: C$378/sqft
- Date on market: 8/17/2026
- Inclusions: Fridge, stove, dishwasher, range hood, washer/dryer, garage door opener/remote, central ac, window hardware/coverings
Price history
Price history is unavailable.
Public tax history
Tax history is unavailable.
Climate risks
Neighborhood: Blackwolf
Nearby schools
GreatSchools rating
No schools nearby
We couldn't find any schools near this home.
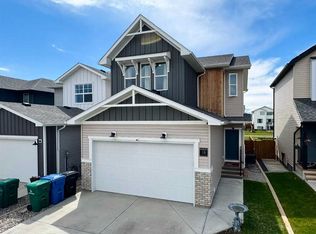
- C$549,9003 bd3 ba1.6k sqft18 Blackwolf Bay N, Lethbridge, AB T1H7C9For Sale
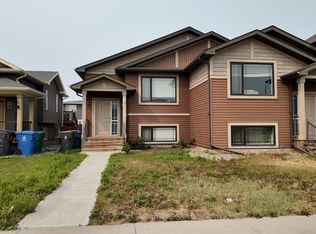
- C$2,1503 bd2 ba-- sqft541 Blackwolf Blvd N, Lethbridge, AB T1H7C8For Rent
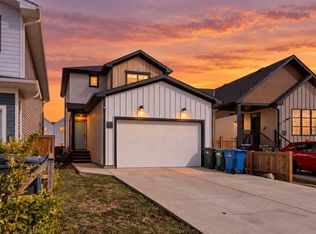
- C$499,9003 bd3 ba1.3k sqft91 Blackwolf Bay N, Lethbridge, AB T1H7E9For Sale
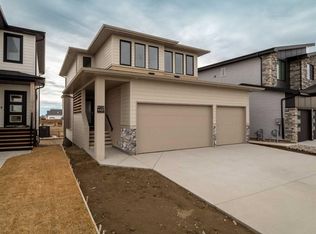
- C$719,9003 bd3 ba2k sqft421 S Blackwolf Blvd N, Lethbridge, AB T1H7J5New Construction
Similar homes
- C$549,9004 bd4 ba1.4k sqft963 S 40th Ave N, Lethbridge, AB T1H 7G9For Sale
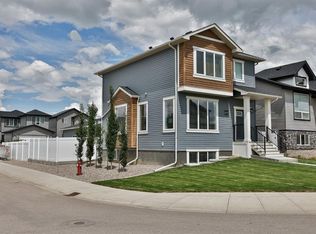 MLS ID #A2346484, Stephanie Eisenman, Associate, Onyx Realty Ltd.. courtesy of Pillar9 System
 - C$484,9004 bd3 ba1.2k sqft509 E Gateway Cres S, Lethbridge, AB T1K 5C3For Sale
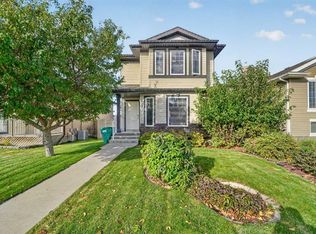 MLS ID #A2349700, Brett Gurr, Associate, Real Broker. courtesy of Pillar9 System
 - C$489,9002 bd2 ba1.3k sqft4621 26th Ave S, Lethbridge, AB T1K 8K4For Sale
 Century 21 Canada
 - C$485,0004 bd4 ba1.3k sqft53 E Peigan Ct W, Lethbridge, AB T1K 7K6For Sale
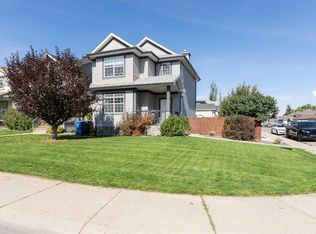 MLS ID #A2348013, Rachel Ingram, Associate, Exp Realty Of Canada. courtesy of Pillar9 System
