This well designed home in Copperwood, situated on a pie shaped lot backing onto a back lane for added privacy. The property features an attached double car garage and an open concept main floor highlighted by a dining table and island that were custom built directly into the home, designed specifically for this space. Large windows throughout bring in an abundance of natural light, and a half bathroom completes the main level. The upper floor offers three generous sized bedrooms, including a primary bedroom with a walk-in closet and full ensuite. Laundry and an additional full bathroom are also located on this level. The lower level provides a fourth bedroom, a full bathroom, and a spacious living room, with the added benefit of a walk-out basement that brings natural light and direct outdoor access to the space. Great if you have older children. Located in Copperwood, this home is close to a growing number of amenities, with continued development in the surrounding area including a new LDS temple and further commercial expansion at the Crossing. A thoughtfully designed home in a neighbourhood on the rise. Be sure to watch the YouTube video tour and book your showing today.
For sale
C$514,980
599 N Moonlight Ln W, Lethbridge, AB T1J 5M1
4beds
1,414sqft
Single Family Residence
Built in 2017
3,484 Square Feet Lot
$-- Zestimate®
C$364/sqft
C$-- HOA
What's special
Attached double car garageOpen concept main floor
- 47 days
- 7
- 0
Zillow last checked:
Listing updated:
Listed by:
Amin Iqbal, Associate,
Lethbridge Real Estate.Com
Source: courtesy of Pillar9 System,MLS®#: A2341284 Originating MLS®#: Lethbridge and District
Originating MLS®#: Lethbridge and DistrictFacts & features
Interior
Bedrooms & bathrooms
- Bedrooms: 4
- Bathrooms: 4
- Full bathrooms: 3
- 1/2 bathrooms: 1
Bedroom
- Level: Upper
- Dimensions: 13`1" x 10`3"
Bedroom
- Level: Upper
- Dimensions: 12`3" x 10`2"
Other
- Level: Upper
- Dimensions: 101`6" x 12`11"
Bedroom
- Level: Lower
- Dimensions: 12`8" x 9`6"
Other
- Level: Main
- Dimensions: 0`0" x 0`0"
Other
- Level: Upper
- Dimensions: 0`0" x 0`0"
Other
- Level: Lower
- Dimensions: 0`0" x 0`0"
Other
- Level: Upper
- Dimensions: 0`0" x 0`0"
Other
- Level: Main
- Dimensions: 16`10" x 10`6"
Living room
- Level: Main
- Dimensions: 16`10" x 12`1"
Living room
- Level: Lower
- Dimensions: 16`3" x 19`1"
Heating
- Floor Furnace
Cooling
- Central Air
Appliances
- Included: Dishwasher, Electric Stove, Microwave Hood Fan, Refrigerator, Washer/Dryer
- Laundry: In Hall, Upper Level
Features
- Open Floorplan, Quartz Counters, Separate Entrance, Walk-In Closet(s)
- Flooring: Carpet, Laminate, Linoleum, Tile
- Windows: Window Coverings
- Basement: Full
- Has fireplace: No
Interior area
- Total interior livable area: 1,414 sqft
Video & virtual tour
Property
Parking
- Total spaces: 2
- Parking features: Double Garage Attached
- Attached garage spaces: 2
Features
- Levels: Two,2 Storey
- Stories: 1
- Patio & porch: Deck
- Exterior features: Private Entrance, Private Yard
- Fencing: Fenced
- Frontage length: 10.06M 33`0"
Lot
- Size: 3,484 Square Feet
- Features: Back Lane, Back Yard, Landscaped, Lawn, Level, No Neighbours Behind, Pie Shaped Lot
Details
- Parcel number: 112019756
- Zoning: R-CL
Construction
Type & style
- Home type: SingleFamily
- Property subtype: Single Family Residence
Materials
- Vinyl Siding
- Foundation: Concrete Perimeter
- Roof: Asphalt Shingle
Condition
- New construction: No
- Year built: 2017
Community & HOA
Community
- Features: Other, Park, Playground
- Subdivision: Copperwood
HOA
- Has HOA: No
Location
- Region: Lethbridge
Financial & listing details
- Price per square foot: C$364/sqft
- Date on market: 8/31/2026
- Inclusions: TV Wall Mounts
Price history
Price history is unavailable.
Public tax history
Tax history is unavailable.
Climate risks
Neighborhood: Copperwood
Nearby schools
GreatSchools rating
No schools nearby
We couldn't find any schools near this home.
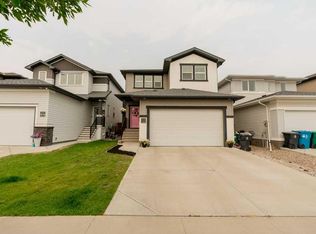
- C$630,0004 bd3 ba2.3k sqft855 S Miners Blvd W, Lethbridge, AB T1J5L9For Sale
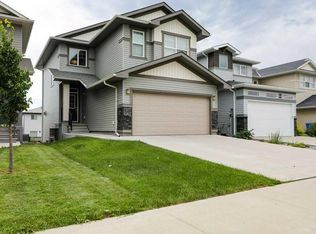
- C$534,9004 bd4 ba1.5k sqft567 Moonlight Ln W, Lethbridge, AB T1J5M1For Sale
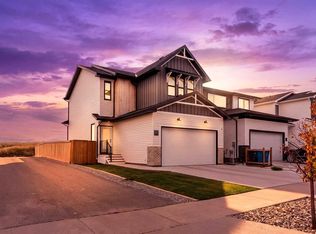
- C$536,0004 bd4 ba1.5k sqft630 S Moonlight Ln W, Lethbridge, AB T1J5M1For Sale

- C$574,9003 bd3 ba1.6k sqft894 N Miners Blvd W, Lethbridge, AB T1J5L9For Sale
Similar homes
- C$536,0004 bd4 ba1.5k sqft630 S Moonlight Ln W, Lethbridge, AB T1J 5M1For SaleMLS ID #A2337600, Whitney Maronda, Associate, Re/Max Real Estate - Lethbridge. courtesy of Pillar9 System
- C$534,9004 bd4 ba1.5k sqft567 Moonlight Ln W, Lethbridge, AB T1J 5M1For SaleMLS ID #A2327753, Angel Cortes Alcocer, Associate, 2 Percent Realty. courtesy of Pillar9 System
- C$509,9004 bd4 ba1.4k sqft306 NW Twinriver Rd W, Lethbridge, AB T1J 5B9For Sale
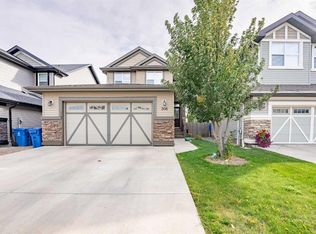 MLS ID #A2350914, Shauna Gruninger, Associate, Re/Max Real Estate - Lethbridge. courtesy of Pillar9 System
 - C$489,9004 bd4 ba1.4k sqft417 SE Moonlight Way W, Lethbridge, AB T1J 5M8For Sale
 MLS ID #A2335536, Dharmesh Patel, Associate, Lethbridge Real Estate.Com. courtesy of Pillar9 System
