A true family home! Nearly 2400 Sq Ft of thoughtful design and spacious living is now ready for its new owners. Main floor features large foyer, multiple double closets, and charming desk area which open onto your well appointed kitchen, dining and living room with beautiful fireplace. Additional bonus of built in wet bar, and walk through pantry. Up the stairs and you'll find 4 spacious bedrooms, and a bonus room. Your master retreat is massive, and both bathrooms feature double vanities. The oversized double garage provides space to 2 vehicles plus storage space for your toys. The yard is tastefully finished with a large deck overlooking a manicured lawn, and treed perimeter.
For sale
C$630,000
855 S Miners Blvd W, Lethbridge, AB T1J 5L9
4beds
2,388sqft
Single Family Residence
Built in 2016
3,920 Square Feet Lot
$-- Zestimate®
C$264/sqft
C$-- HOA
What's special
Large foyerMultiple double closetsCharming desk areaWell appointed kitchenBuilt in wet barWalk through pantryBonus room
- 89 days
- 9
- 1
Zillow last checked:
Listing updated:
Listed by:
Randel Kent, Associate,
Royal Lepage Blue Sky
Source: courtesy of Pillar9 System,MLS®#: A2332091 Originating MLS®#: Lethbridge and District
Originating MLS®#: Lethbridge and DistrictFacts & features
Interior
Bedrooms & bathrooms
- Bedrooms: 4
- Bathrooms: 3
- Full bathrooms: 2
- 1/2 bathrooms: 1
Other
- Level: Second
- Dimensions: 15`9" x 17`7"
Bedroom
- Level: Second
- Dimensions: 10`10" x 12`7"
Bedroom
- Level: Second
- Dimensions: 10`10" x 12`5"
Bedroom
- Level: Second
- Dimensions: 11`7" x 11`3"
Other
- Level: Second
- Dimensions: 10`9" x 4`11"
Other
- Level: Main
- Dimensions: 5`9" x 5`1"
Other
- Level: Second
- Dimensions: 8`10" x 12`9"
Heating
- Forced Air
Cooling
- Central Air
Appliances
- Included: Dishwasher, Garage Control(s), Gas Stove, Microwave, Range Hood, Washer/Dryer
- Laundry: Upper Level
Features
- Bar, Double Vanity, Kitchen Island, No Smoking Home, Walk-In Closet(s)
- Flooring: Carpet, Hardwood
- Windows: Window Coverings
- Basement: Full
- Number of fireplaces: 1
- Fireplace features: Gas, Living Room
Interior area
- Total interior livable area: 2,388 sqft
Property
Parking
- Total spaces: 4
- Parking features: Double Garage Attached
- Attached garage spaces: 2
Features
- Levels: Two,2 Storey
- Stories: 1
- Patio & porch: Deck
- Exterior features: BBQ gas line
- Fencing: Fenced
- Frontage length: 10.36M 34`0"
Lot
- Size: 3,920 Square Feet
- Features: Back Lane, Back Yard, Landscaped
Details
- Parcel number: 112040603
- Zoning: RL
Construction
Type & style
- Home type: SingleFamily
- Property subtype: Single Family Residence
Materials
- Vinyl Siding, Wood Frame
- Foundation: Concrete Perimeter
- Roof: Asphalt Shingle
Condition
- New construction: No
- Year built: 2016
Community & HOA
Community
- Features: None
- Subdivision: Copperwood
HOA
- Has HOA: No
Location
- Region: Lethbridge
Financial & listing details
- Price per square foot: C$264/sqft
- Date on market: 7/24/2026
- Inclusions: None
Price history
Price history is unavailable.
Public tax history
Tax history is unavailable.
Climate risks
Neighborhood: Copperwood
Nearby schools
GreatSchools rating
No schools nearby
We couldn't find any schools near this home.
- C$514,9804 bd4 ba1.4k sqft599 N Moonlight Ln W, Lethbridge, AB T1J5M1For Sale

- C$536,0004 bd4 ba1.5k sqft630 S Moonlight Ln W, Lethbridge, AB T1J5M1For Sale

- C$579,9004 bd4 ba1.6k sqft477 E Moonlight Way W, Lethbridge, AB T1J5M1For Sale
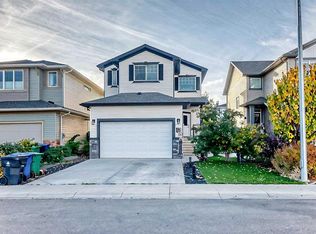
- C$574,9003 bd3 ba1.6k sqft894 N Miners Blvd W, Lethbridge, AB T1J5L9For Sale
Similar homes
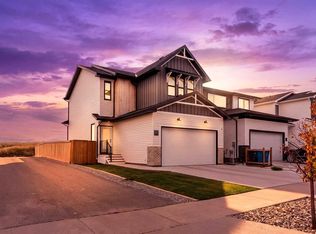
- C$599,0005 bd4 ba1.5k sqft2 E Miners Rd W, Lethbridge, AB T1J 5T9For Sale
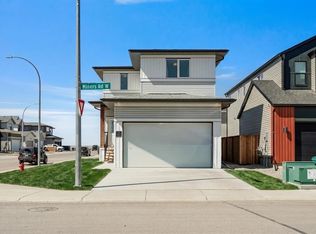 MLS ID #A2353058, Felina Squires, Associate, Onyx Realty Ltd.. courtesy of Pillar9 System
 - C$534,9004 bd4 ba1.5k sqft567 Moonlight Ln W, Lethbridge, AB T1J 5M1For Sale
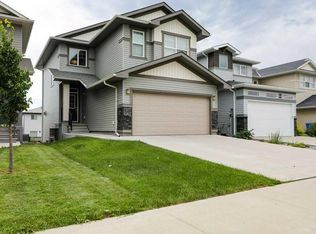 MLS ID #A2327753, Angel Cortes Alcocer, Associate, 2 Percent Realty. courtesy of Pillar9 System
 - C$575,0004 bd3 ba1.4k sqft1616 NE Coalbanks Blvd W, Lethbridge, AB T1J 5B6For Sale
 MLS ID #A2342772, Shauna Gruninger, Associate, Re/Max Real Estate - Lethbridge. courtesy of Pillar9 System
 - C$649,9004 bd4 ba2k sqft889 E Atlantic Cv W, Lethbridge, AB T1J 5M4For Sale
 MLS ID #A2332581, Justin Myer, Broker, Lethbridge Real Estate.Com. courtesy of Pillar9 System
