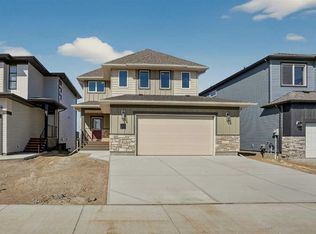
Better than new, this 2,170 sq. ft. Copperwood home by Stranville Living Master Builder offers a spacious, thoughtfully designed layout with the deck, fencing, central AC & landscaping already completed. The undeveloped basement provides potential for bedrooms #4 & #5, a second family room and a 3-piece bathroom. The main floor features a beautifully appointed kitchen with ceiling-height Adora cabinetry, quartz countertops, tiled backsplash and a premium Fisher & Paykel appliance package including an integrated fridge & dishwasher, induction cooktop, wall oven and microwave. A large eating bar connects the kitchen to the bright dining and living areas, complete with an electric fireplace and floor-to-ceiling feature wall. A flexible room offers space for a home office, reading room or hobby area, while a mudroom with lockers, built-in desk and 2-piece bath add everyday convenience. Upstairs are three bedrooms, a media room and spacious laundry room. The primary suite features a corner ensuite with freestanding soaker tub, dual vanities and tiled shower, plus an exceptionally large walk-in closet. Additional features include high-efficiency mechanical systems, Low-E windows and spray-foamed rim joists. Close to schools, parks, shopping, restaurants, recreation and the YMCA, this nearly new home offers the benefits of new construction without the wait, added costs or unfinished exterior.
For sale
C$709,900
6 E Miners Rd W, Lethbridge, AB T1J 5T9
3beds
2,169sqft
Single Family Residence
Built in 2024
4,356 Square Feet Lot
$-- Zestimate®
C$327/sqft
C$-- HOA
What's special
Spacious thoughtfully designed layoutCentral acBeautifully appointed kitchenCeiling-height adora cabinetryQuartz countertopsTiled backsplashIntegrated fridge and dishwasher
- 5 hours
- 2
- 0
Zillow last checked:
Listing updated:
Listed by:
Jim Archer, Associate,
Century 21 Foothills South Real Estate
Source: courtesy of Pillar9 System,MLS®#: A2348854 Originating MLS®#: Lethbridge and District
Originating MLS®#: Lethbridge and DistrictFacts & features
Interior
Bedrooms & bathrooms
- Bedrooms: 3
- Bathrooms: 3
- Full bathrooms: 2
- 1/2 bathrooms: 1
Bedroom
- Level: Second
- Dimensions: 12`1" x 10`6"
Bedroom
- Level: Second
- Dimensions: 11`1" x 10`7"
Other
- Level: Second
- Dimensions: 12`2" x 12`3"
Other
- Level: Main
- Dimensions: 7`2" x 3`1"
Other
- Level: Second
- Dimensions: 11`2" x 5`0"
Other
- Level: Second
- Dimensions: 10`6" x 12`2"
Family room
- Level: Second
- Dimensions: 11`6" x 18`11"
Kitchen
- Level: Main
- Dimensions: 19`0" x 11`5"
Laundry
- Level: Second
- Dimensions: 11`1" x 6`1"
Living room
- Level: Main
- Dimensions: 23`0" x 12`3"
Office
- Level: Main
- Dimensions: 11`1" x 8`5"
Pantry
- Level: Main
- Dimensions: 5`2" x 5`6"
Walk in closet
- Level: Second
- Dimensions: 10`5" x 8`4"
Heating
- Forced Air, Natural Gas
Cooling
- None
Appliances
- Included: Built-In Oven, Electric Water Heater, ENERGY STAR Qualified Dishwasher, ENERGY STAR Qualified Refrigerator, Garage Control(s), Induction Cooktop, Microwave, Range Hood
- Laundry: Laundry Room, Sink, Upper Level
Features
- Breakfast Bar, Built-in Features, Closet Organizers, Double Vanity, Open Floorplan, Pantry, Quartz Counters, Recessed Lighting, Soaking Tub, Sump Pump(s), Walk-In Closet(s)
- Flooring: Carpet, Ceramic Tile
- Windows: Vinyl Windows
- Basement: Full
- Number of fireplaces: 1
- Fireplace features: Electric, Living Room, Mantle
Interior area
- Total interior livable area: 2,169 sqft
- Finished area above ground: 2,168
- Finished area below ground: 838
Video & virtual tour
Property
Parking
- Total spaces: 4
- Parking features: Concrete, Double Garage Attached
- Attached garage spaces: 2
- Has uncovered spaces: Yes
Features
- Levels: Two,2 Storey
- Stories: 1
- Patio & porch: Deck
- Exterior features: BBQ gas line, Private Yard
- Fencing: Fenced
- Frontage length: 10.97M 36`0"
Lot
- Size: 4,356 Square Feet
- Features: Back Lane, Back Yard, Front Yard, Landscaped, Rectangular Lot, Street Lighting
Details
- Parcel number: 112242617
- Zoning: R-CL
Construction
Type & style
- Home type: SingleFamily
- Property subtype: Single Family Residence
Materials
- Wood Frame
- Foundation: Concrete Perimeter
- Roof: Asphalt Shingle
Condition
- New construction: No
- Year built: 2024
Community & HOA
Community
- Features: Park, Playground, Sidewalks, Street Lights
- Subdivision: Copperwood
HOA
- Has HOA: No
Location
- Region: Lethbridge
Financial & listing details
- Price per square foot: C$327/sqft
- Date on market: 9/29/2026
- Inclusions: None
Price history
Price history is unavailable.
Public tax history
Tax history is unavailable.
Climate risks
Neighborhood: Copperwood
Nearby schools
GreatSchools rating
No schools nearby
We couldn't find any schools near this home.
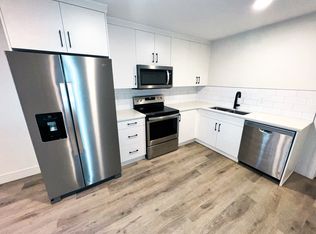
- C$--2 bd1 ba-- sqft2 Miners Rd W, Lethbridge, AB T1J5T9Off Market
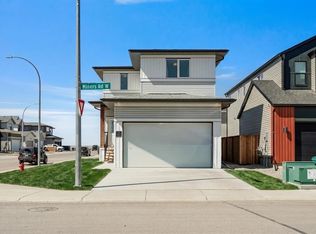
- C$649,9995 bd4 ba1.5k sqft2 E Miners Rd W, Lethbridge, AB T1J5T9For Sale
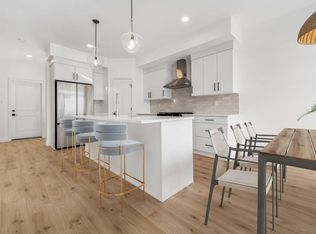
- C$559,9003 bd3 ba1.6k sqft114 N Miners Rd W, Lethbridge, AB T1J5T9New Construction
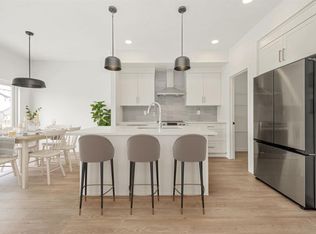
- C$544,9003 bd3 ba1.6k sqft82 N Miners Rd W, Lethbridge, AB T1J5T9New Construction
Similar homes
- C$649,9995 bd4 ba1.5k sqft2 E Miners Rd W, Lethbridge, AB T1J 5T9For SaleMLS ID #A2303881, Felina Squires, Associate, Onyx Realty Ltd.. courtesy of Pillar9 System
- C$749,9003 bd3 ba2.1k sqft75 S Miners Rd W, Lethbridge, AB T1J 5W6New Construction
 MLS ID #A2332618, Kurtis Hawkins, Associate, Real Broker. courtesy of Pillar9 System
 - C$699,9003 bd3 ba2.1k sqft668 E Devonia Rd W, Lethbridge, AB T1J 5J7New Construction
 MLS ID #A2346198, Spring Merrill, Associate, Re/Max Real Estate - Lethbridge. courtesy of Pillar9 System
 - C$679,9004 bd3 ba1.8k sqft63 S Miners Rd W, Lethbridge, AB T1J 5W6New Construction
 MLS ID #A2297297, Kurtis Hawkins, Associate, Real Broker. courtesy of Pillar9 System
