Located in Copperwood, one of Lethbridge's most sought-after family communities, this brand new Juniper floor plan by Stranville Living backs directly onto Coalbanks Elementary School. A lot position like this is hard to come by. The main level features a well-laid-out open-concept design where the living room, dining area, and kitchen flow comfortably together. Vaulted ceilings in the living room create a bright, open feel, while beautiful angled windows take full advantage of the green space behind the home, drawing in natural light throughout the day. The kitchen is a standout, outfitted with premium Fisher & Paykel appliances including an induction cooktop, built-in oven and microwave, and a panelled fridge and dishwasher that blend seamlessly into the cabinetry for a sleek, modern finish. From the dining area, access to your future deck extends the living space into the backyard and the school grounds beyond. A main-level bedroom with a connected four-piece bathroom adds everyday flexibility, equally suited as a guest room or a quiet home office. The second level is equally well thought out. A spacious primary bedroom creates a comfortable retreat, complete with a walk-in closet and an ensuite featuring a tiled walk-in shower. Two additional bedrooms, a four-piece bathroom, and a conveniently placed laundry room keep the upper level functional, while a cozy bonus room offers extra living space for the family. With GST included in the purchase price and a 10-year new home warranty for added peace of mind, the Juniper in Copperwood delivers quality finishes, a thoughtful layout, and one of the best lot positions in the community. Photos are virtually staged.** Now including Front and rear landscaping with underground sprinklers, rear deck with stairs, and fully fenced!
New construction
C$679,900
63 S Miners Rd W, Lethbridge, AB T1J 5W6
4beds
1,803sqft
Single Family Residence
Built in 2026
4,791 Square Feet Lot
$-- Zestimate®
C$377/sqft
C$-- HOA
What's special
Well-laid-out open-concept designBeautiful angled windowsInduction cooktopBuilt-in oven and microwaveWalk-in closetTwo additional bedroomsConveniently placed laundry room
- 175 days
- 10
- 2
Zillow last checked:
Listing updated:
Listed by:
Kurtis Hawkins, Associate,
Real Broker,
Brett Gurr, Associate,
Real Broker
Source: courtesy of Pillar9 System,MLS®#: A2297297 Originating MLS®#: Lethbridge and District
Originating MLS®#: Lethbridge and DistrictFacts & features
Interior
Bedrooms & bathrooms
- Bedrooms: 4
- Bathrooms: 3
- Full bathrooms: 3
Bedroom
- Level: Main
- Dimensions: 9`0" x 10`3"
Other
- Level: Second
- Dimensions: 11`9" x 14`7"
Bedroom
- Level: Second
- Dimensions: 11`8" x 10`1"
Bedroom
- Level: Second
- Dimensions: 10`4" x 10`0"
Other
- Level: Main
- Dimensions: 0`0" x 0`0"
Other
- Level: Second
- Dimensions: 0`0" x 0`0"
Other
- Level: Second
- Dimensions: 0`0" x 0`0"
Bonus room
- Level: Second
- Dimensions: 10`4" x 10`1"
Dining room
- Level: Main
- Dimensions: 6`6" x 14`5"
Kitchen
- Level: Main
- Dimensions: 10`7" x 18`5"
Living room
- Level: Main
- Dimensions: 12`0" x 17`6"
Heating
- Forced Air, Natural Gas
Cooling
- None
Appliances
- Included: Built-In Oven, Dishwasher, Induction Cooktop, Microwave, Refrigerator
- Laundry: Upper Level
Features
- Kitchen Island, Open Floorplan, Pantry, Quartz Counters, Sump Pump(s), Vaulted Ceiling(s), Walk-In Closet(s)
- Flooring: Carpet, Ceramic Tile
- Windows: Vinyl Windows
- Basement: Full
- Number of fireplaces: 1
- Fireplace features: Electric
Interior area
- Total interior livable area: 1,803 sqft
Video & virtual tour
Property
Parking
- Total spaces: 4
- Parking features: Double Garage Attached
- Attached garage spaces: 2
Features
- Levels: Two,2 Storey
- Stories: 1
- Patio & porch: None
- Exterior features: None
- Fencing: None
- Frontage length: 12.80M 42`0"
Lot
- Size: 4,791 Square Feet
- Features: Back Yard, Backs on to Park/Green Space
Details
- Parcel number: 101407852
- Zoning: R-CL
Construction
Type & style
- Home type: SingleFamily
- Property subtype: Single Family Residence
Materials
- Vinyl Siding
- Foundation: Concrete Perimeter
- Roof: Asphalt Shingle
Condition
- New construction: Yes
- Year built: 2026
Community & HOA
Community
- Features: Park, Playground, Sidewalks, Street Lights
- Subdivision: Copperwood
HOA
- Has HOA: No
Location
- Region: Lethbridge
Financial & listing details
- Price per square foot: C$377/sqft
- Date on market: 4/3/2026
- Inclusions: N/A
Price history
Price history is unavailable.
Public tax history
Tax history is unavailable.
Climate risks
Neighborhood: Copperwood
Nearby schools
GreatSchools rating
No schools nearby
We couldn't find any schools near this home.
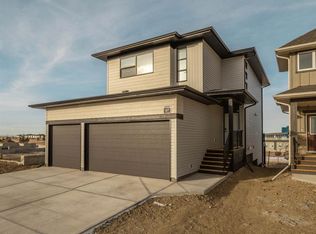
- C$594,9753 bd3 ba1.6k sqft67 SW Miners Rd W, Lethbridge, AB T1J5T9New Construction
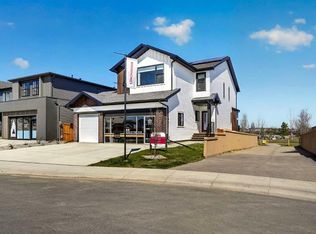
- C$749,9003 bd3 ba2.1k sqft75 S Miners Rd W, Lethbridge, AB T1J5W6New Construction

- C$849,9003 bd3 ba2.2k sqft51 S Miners Rd W, Lethbridge, AB T1J5W6New Construction
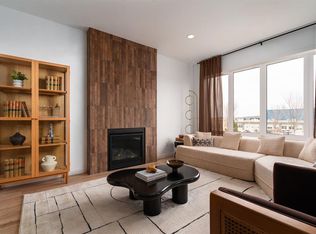
- C$769,9003 bd3 ba2k sqft55 SE Miners Rd W, Lethbridge, AB T1J5W6New Construction
Similar homes
- C$749,9003 bd3 ba2.1k sqft75 S Miners Rd W, Lethbridge, AB T1J 5W6New ConstructionMLS ID #A2332618, Kurtis Hawkins, Associate, Real Broker. courtesy of Pillar9 System
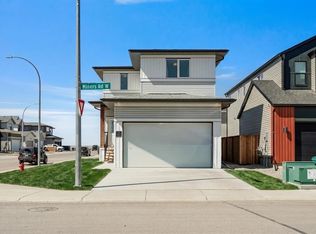
- C$649,9995 bd4 ba1.5k sqft2 E Miners Rd W, Lethbridge, AB T1J 5T9For Sale
 MLS ID #A2303881, Felina Squires, Associate, Onyx Realty Ltd.. courtesy of Pillar9 System
 - C$679,9004 bd4 ba1.8k sqft1009 W Atlantic Lookout W, Lethbridge, AB T1JFor Sale
 MLS ID #A2300714, Justin Myer, Broker, Lethbridge Real Estate.Com. courtesy of Pillar9 System
 - C$649,9004 bd4 ba2k sqft889 E Atlantic Cv W, Lethbridge, AB T1J 5M4For Sale
 MLS ID #A2332581, Justin Myer, Broker, Lethbridge Real Estate.Com. courtesy of Pillar9 System
