Discover modern luxury in this stunning, newly renovated four-level split located in the desirable community of Uplands in North Lethbridge. Offering an impressive 2,234 sq. ft. of above ground living space, four bedrooms, and three bathrooms, this beautifully transformed home combines contemporary style with timeless exterior character. The striking brick exterior and distinctive clay tile roof give the property a unique, classic look, while brand-new garage doors add a fresh, updated touch. Inside, the expansive open-concept layout showcases a brand-new kitchen featuring gorgeous quartz countertops with waterfall edges, sleek dark cabinetry, and elegant black and gold accents that create a sophisticated, upscale feel. Complete with all-new appliances and new vinyl plank flooring throughout, the home offers a fresh, cohesive look with modern finishes at every turn. The living area makes a bold statement with a striking black brick fireplace and built-in shelving, creating the perfect space to relax or entertain. All three bathrooms have been completely renovated from top to bottom with stylish, contemporary finishes. Outside, enjoy the spacious backyard deck, offering plenty of room for summer barbecues, entertaining friends, or simply unwinding at the end of the day. Located in the family-friendly community of Uplands, this impressive property is conveniently close to shopping, schools, parks, and everyday amenities. With extensive renovations, eye-catching design, and plenty of functional living space, this move-in-ready home offers a unique opportunity to enjoy modern living in an established North Lethbridge neighbourhood!
For sale
C$675,000
35 SE Ermineglen Rd N, Lethbridge, AB T1H 5Y1
4beds
2,234sqft
Single Family Residence
Built in 1987
5,662 Square Feet Lot
$-- Zestimate®
C$302/sqft
C$-- HOA
What's special
Four bedroomsThree bathroomsStriking brick exteriorDistinctive clay tile roofBrand-new garage doorsExpansive open-concept layoutBrand-new kitchen
- 7 days
- 22
- 0
Zillow last checked:
Listing updated:
Listed by:
Brett Gurr, Associate,
Real Broker,
Kurtis Hawkins, Associate,
Real Broker
Source: courtesy of Pillar9 System,MLS®#: A2354764 Originating MLS®#: Lethbridge and District
Facts & features
Interior
Bedrooms & bathrooms
- Bedrooms: 4
- Bathrooms: 3
- Full bathrooms: 3
Bedroom
- Level: Main
- Dimensions: 10`2" x 13`4"
Bedroom
- Level: Second
- Dimensions: 11`0" x 12`0"
Bedroom
- Level: Second
- Dimensions: 12`8" x 11`11"
Other
- Level: Second
- Dimensions: 16`11" x 13`4"
Other
- Level: Main
Other
- Level: Second
Other
- Level: Second
Dining room
- Level: Main
- Dimensions: 13`11" x 10`5"
Family room
- Level: Main
- Dimensions: 24`2" x 13`0"
Game room
- Level: Basement
- Dimensions: 18`8" x 35`11"
Kitchen
- Level: Main
- Dimensions: 19`8" x 13`4"
Living room
- Level: Main
- Dimensions: 14`2" x 14`11"
Heating
- Forced Air, Natural Gas
Cooling
- Central Air
Appliances
- Included: Dishwasher, Microwave, Range Hood, Refrigerator, Stove(s), Washer/Dryer
- Laundry: In Hall
Features
- Ceiling Fan(s)
- Flooring: Carpet
- Windows: Window Coverings
- Basement: Full
- Number of fireplaces: 1
- Fireplace features: Wood Burning
Interior area
- Total interior livable area: 2,234 sqft
Video & virtual tour
Property
Parking
- Total spaces: 4
- Parking features: Double Garage Attached
- Attached garage spaces: 2
Features
- Levels: 4 Level Split
- Stories: 1
- Patio & porch: Deck
- Exterior features: Private Yard
- Fencing: Fenced
- Frontage length: 15.85M 52`0"
Lot
- Size: 5,662 Square Feet
- Features: Back Lane, Back Yard, Landscaped, Standard Shaped Lot
Details
- Parcel number: 112505589
- Zoning: R-L
Construction
Type & style
- Home type: SingleFamily
- Property subtype: Single Family Residence
Materials
- Brick, Composite Siding, Wood Frame
- Foundation: Concrete Perimeter
- Roof: Tile
Condition
- New construction: No
- Year built: 1987
Community & HOA
Community
- Features: Park, Playground, Sidewalks, Street Lights
- Subdivision: Uplands
HOA
- Has HOA: No
Location
- Region: Lethbridge
Financial & listing details
- Price per square foot: C$302/sqft
- Date on market: 10/28/2026
- Inclusions: Garage heater, other furniture negotiable
Price history
Price history is unavailable.
Public tax history
Tax history is unavailable.
Climate risks
Neighborhood: Uplands
Nearby schools
GreatSchools rating
No schools nearby
We couldn't find any schools near this home.



Similar homes
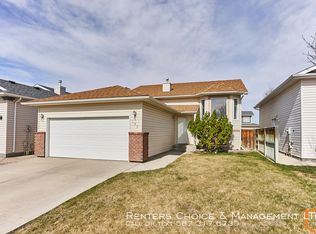
- C$679,0004 bd3 ba1.5k sqft420 SE Haru Moriyama Pl N, Lethbridge, AB T1H 5P1For Sale
 MLS ID #A2343722, Manson Kelly, Associate, Grassroots Realty Group. courtesy of Pillar9 System
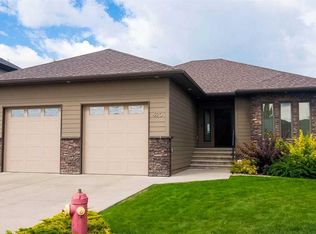
- C$655,0004 bd3 ba1.5k sqft426 NE Normandy Rd S, Lethbridge, AB T1J 3Y1For Sale
 MLS ID #A2343504, Jennifer Brodoway, Associate, Lethbridge Real Estate.Com. courtesy of Pillar9 System
- C$679,9005 bd4 ba2.2k sqft673 E Twinriver Cres W, Lethbridge, AB T1J 5G1For Sale
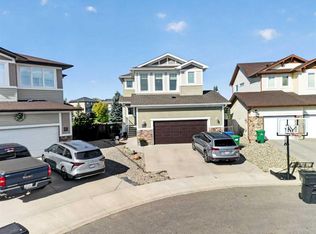 MLS ID #A2355096, Andrew Atley, Associate, Real Broker. courtesy of Pillar9 System
- C$599,9004 bd3 ba1.9k sqft310 W Kings Bay S, Lethbridge, AB T1K 5G2For Sale
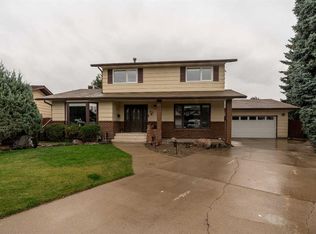 MLS ID #A2343964, Lily Neill, Associate, Onyx Realty Ltd.. courtesy of Pillar9 System
