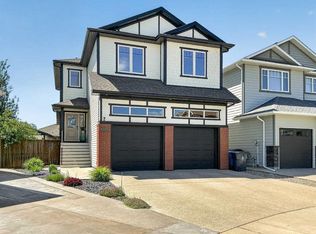
Here's a home with grandeur in Westgate! Fully finished across 3 levels, this unique home offers a functional floor plan, plentiful space and a gorgeous yard to boot! From the heated triple car garage and extra-wide driveway, to the soaring ceilings in the living room and butlers pantry, there's thoughtful finishes around every turn! The main floor is ripe for entertaining, with an expansive kitchen, butlers pantry, dining space that can fit the whole family during the holidays and a living room drenched in natural light with a gas fireplace. There's a side by side fridge/freezer, spacious quartz island for food prep and a 6 burner gas cook top. Heading upstairs, there's a bonus living room, 3 bedrooms, 2 full bathrooms and laundry room. The primary suite enjoys a spacious walk-in closet and 5 piece ensuite. The basement enjoys a wet bar complete with dishwasher and well sized living area! Additional fourth bedroom, 3 piece bathroom and storage space. The yard has a gorgeous (and private) deck, garden boxes and a shed for outdoor storage. Great access to amenities and with AC and underground sprinklers, it is truly turn-key!
For sale
C$765,000
107 E Westgate Dr, Coaldale, AB T1M 0E1
4beds
2,252sqft
Single Family Residence
Built in 2018
5,662 Square Feet Lot
$-- Zestimate®
C$340/sqft
C$-- HOA
What's special
Heated triple car garageExtra-wide drivewayButlers pantryExpansive kitchenGas fireplaceGarden boxesShed for outdoor storage
- 19 days |
- 16 |
- 0 |
Zillow last checked:
Listing updated:
Listed by:
Davie Salcedo, Associate,
Grassroots Realty Group,
Manson Kelly, Associate,
Grassroots Realty Group
Source: courtesy of Pillar9 System,MLS®#: A2331740 Originating MLS®#: Lethbridge and District
Originating MLS®#: Lethbridge and DistrictFacts & features
Interior
Bedrooms & bathrooms
- Bedrooms: 4
- Bathrooms: 4
- Full bathrooms: 3
- 1/2 bathrooms: 1
Other
- Level: Second
- Dimensions: 11`4" x 16`7"
Bedroom
- Level: Second
- Dimensions: 11`4" x 11`9"
Bedroom
- Level: Second
- Dimensions: 11`5" x 12`3"
Bedroom
- Level: Basement
- Dimensions: 13`4" x 11`9"
Other
- Level: Main
- Dimensions: 4`11" x 4`10"
Other
- Level: Second
- Dimensions: 5`11" x 8`8"
Other
- Level: Basement
- Dimensions: 4`11" x 9`11"
Other
- Level: Second
- Dimensions: 11`5" x 9`0"
Dining room
- Level: Main
- Dimensions: 12`5" x 15`10"
Family room
- Level: Second
- Dimensions: 12`10" x 12`11"
Foyer
- Level: Main
- Dimensions: 12`6" x 10`1"
Other
- Level: Basement
- Dimensions: 12`10" x 6`1"
Game room
- Level: Basement
- Dimensions: 15`10" x 25`6"
Kitchen
- Level: Main
- Dimensions: 18`7" x 13`0"
Kitchen
- Level: Basement
- Dimensions: 9`1" x 9`8"
Laundry
- Level: Second
- Dimensions: 7`7" x 5`11"
Living room
- Level: Main
- Dimensions: 17`0" x 13`7"
Mud room
- Level: Main
- Dimensions: 12`9" x 7`6"
Walk in closet
- Level: Second
- Dimensions: 11`5" x 6`0"
Heating
- Forced Air
Cooling
- Central Air
Appliances
- Included: Bar Fridge, Built-In Oven, Dishwasher, Garage Control(s), Microwave, Refrigerator, Stove(s), Washer/Dryer
- Laundry: Upper Level
Features
- Closet Organizers, Double Vanity, High Ceilings, Kitchen Island, Open Floorplan, Pantry, Quartz Counters, Storage, Walk-In Closet(s), Wet Bar
- Flooring: Carpet, Laminate, Tile
- Windows: Window Coverings
- Basement: Full
- Number of fireplaces: 1
- Fireplace features: Gas, Living Room, Mantle
Interior area
- Total interior livable area: 2,252 sqft
- Finished area below ground: 872
Video & virtual tour
Property
Parking
- Total spaces: 6
- Parking features: Heated Garage
- Attached garage spaces: 3
Features
- Levels: Two,2 Storey
- Stories: 1
- Patio & porch: Patio
- Exterior features: Other
- Fencing: Fenced
- Frontage length: 15.30M 50`2"
Lot
- Size: 5,662 Square Feet
- Features: Back Yard, Landscaped, Private, Street Lighting
Details
- Parcel number: 56499833
- Zoning: R1A
Construction
Type & style
- Home type: SingleFamily
- Property subtype: Single Family Residence
Materials
- Vinyl Siding, Wood Frame
- Foundation: Concrete Perimeter
- Roof: Asphalt Shingle
Condition
- New construction: No
- Year built: 2018
Community & HOA
Community
- Features: Lake, Park, Playground, Sidewalks, Street Lights
- Subdivision: NONE
HOA
- Has HOA: No
Location
- Region: Coaldale
Financial & listing details
- Price per square foot: C$340/sqft
- Date on market: 7/23/2026
- Inclusions: 5' Fridge/Freezer Combo, GE Built-in Wall Oven and Microwave, Dishwasher, Hood Fan, 5 Burner Gas Cooktop, Washer/Dryer, Bar Fridge, Dishwasher, All Window Coverings, Garage Door Opener + remote, Central AC, all TV mounts
Price history
Price history is unavailable.
Public tax history
Tax history is unavailable.
Climate risks
Neighborhood: T1M
Nearby schools
GreatSchools rating
No schools nearby
We couldn't find any schools near this home.
- C$649,0004 bd4 ba1.7k sqft341 S Westgate Cres, Coaldale, AB T1M0E3New Construction

- C$410,0004 bd2 ba951 sqft2123 E 25th St, Coaldale, AB T1M1J4For Sale

- C$789,0008 bd4 ba1.7k sqft2501 W 24th St, Coaldale, AB T1M1G9For Sale
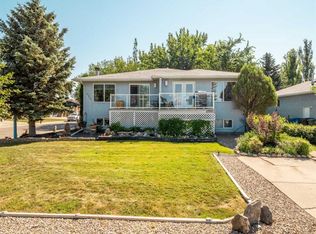
- C$699,0004 bd3 ba1.3k sqft123 W Fairway Dr, Coaldale, AB T1M1H1For Sale
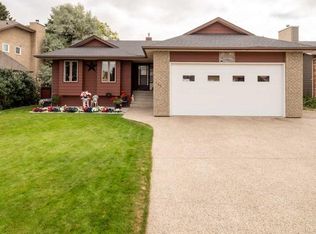
- C$338,0003 bd2 ba991 sqft2128 E 22nd St, Coaldale, AB T1M1H6For Sale
- C$249,0003 bd2 ba1.2k sqft1712 23rd St #89, Coaldale, AB T1M1P9For Sale
- C$389,9004 bd4 ba1.4k sqft2244 S 18th Ave, Coaldale, AB T1M0C2For Sale
- C$599,0004 bd3 ba1.7k sqft241 NE Fairway Dr, Coaldale, AB T1M1H3For Sale
Similar homes
- C$659,9004 bd3 ba1.3k sqft2123 N 16th Ave, Coaldale, AB T1M 1J9For Sale
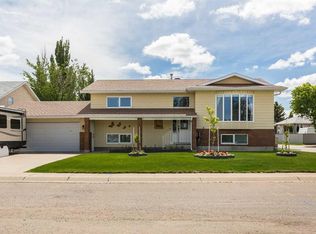 MLS ID #A2320251, Nathan Watson, Associate, Lethbridge Real Estate.Com. courtesy of Pillar9 System
 - C$759,9005 bd3 ba1.8k sqft696 N Sixmile Cres S, Lethbridge, AB T1K 8G3For Sale
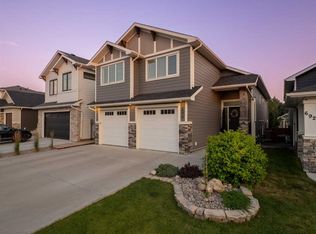 MLS ID #A2333227, Lily Neill, Associate, Onyx Realty Ltd.. courtesy of Pillar9 System
 - C$389,9004 bd4 ba1.4k sqft2244 S 18th Ave, Coaldale, AB T1M 0C2For Sale
 MLS ID #A2334940, Kristen Brown, Associate, Lethbridge Real Estate.Com. courtesy of Pillar9 System
 - C$795,8004 bd4 ba2.2k sqft556 E Sixmile Cres S, Lethbridge, AB T1K 5X2For Sale
 MLS ID #A2322509, Heidy Lopez, Associate, Clearview Property Management Ltd.. courtesy of Pillar9 System
 - C$529,9004 bd4 ba1.4k sqft648 S Parkside Grn, Coaldale, AB T1M 0B2For SaleMLS ID #A2328967, Taya O'donnell, Associate, Onyx Realty Ltd.. courtesy of Pillar9 System
- C$770,0004 bd3 ba1.4k sqft515 S Canyon Cv W, Lethbridge, AB T1K 7V4For SaleMLS ID #A2329920, Justin Lariviere, Associate, Grassroots Realty Group. courtesy of Pillar9 System
- C$879,9004 bd4 ba2.2k sqft1222 SE Pacific Cir W, Lethbridge, AB T1J 5V4For SaleMLS ID #A2335421, Spring Merrill, Associate, Re/Max Real Estate - Lethbridge. courtesy of Pillar9 System
- C$779,5006 bd4 ba2.1k sqft128 N Sixmile Cmn S, Lethbridge, AB T1K 5S6For SaleMLS ID #A2288664, Brad Cook, Associate Broker, Sutton Group - Lethbridge. courtesy of Pillar9 System
- C$649,0003 bd4 ba2k sqft781 Atlantic Cv W, Lethbridge, AB T1J 5S9For SaleMLS ID #A2336088, Rylan James, Associate, Onyx Realty Ltd.. courtesy of Pillar9 System
- C$899,9005 bd4 ba1.9k sqft406 E Meadow Lark Dr, Lethbridge County, AB T1J 5R8For SaleMLS ID #A2329581, Kirby Maronda, Associate, Re/Max Real Estate - Lethbridge. courtesy of Pillar9 System
- C$699,9004 bd4 ba1.9k sqft19 SW Riverland Close W, Lethbridge, AB T1K 5T5For SaleMLS ID #A2330094, Lisa Shaw, Associate, Onyx Realty Ltd.. courtesy of Pillar9 System
- C$699,9005 bd3 ba1.3k sqft65004 Broadview St #5, Pincher Creek, AB T0K 1W0For SaleMLS ID #A2332971, Kyran Beaulieu, Associate, Re/Max Real Estate - Lethbridge. courtesy of Pillar9 System
- C$660,0005 bd3 ba1.6k sqft154 E Lasalle Ter W, Lethbridge, AB T1J 5G9For SaleMLS ID #A2335501, Whitney Maronda, Associate, Re/Max Real Estate - Lethbridge. courtesy of Pillar9 System
- C$614,9994 bd3 ba1.5k sqft210 N Dunkirk St S, Lethbridge, AB T1J 4E6For SaleMLS ID #A2334536, Amy Tamaki, Associate, Onyx Realty Ltd.. courtesy of Pillar9 System
- C$815,0005 bd3 ba2k sqft202 W Lake Dr, Coalhurst, AB T0L 0V2For SaleMLS ID #A2319816, Hayley Tanner, Associate, Exp Realty Of Canada. courtesy of Pillar9 System
- C$675,0005 bd3 ba2k sqft304 S S 150th St W, Raymond, AB T0K 2S0For SaleMLS ID #A2332758, Spring Merrill, Associate, Re/Max Real Estate - Lethbridge. courtesy of Pillar9 System
- C$579,9004 bd3 ba1.4k sqft95 E Heritage Point W, Lethbridge, AB T1K 7K9For SaleMLS ID #A2335345, Kassi Iwaasa, Broker, Southern Sky Real Estate. courtesy of Pillar9 System
- C$649,9004 bd4 ba2k sqft889 E Atlantic Cv W, Lethbridge, AB T1J 5M4For SaleMLS ID #A2332581, Justin Myer, Broker, Lethbridge Real Estate.Com. courtesy of Pillar9 System
- C$625,0004 bd3 ba1.5k sqft1019 W Glacier Dr S, Lethbridge, AB T1K 3N3For SaleMLS ID #A2328372, Shauna Gruninger, Associate, Re/Max Real Estate - Lethbridge. courtesy of Pillar9 System
- C$809,9004 bd4 ba2k sqft4618 N 31st Ave S, Lethbridge, AB T1K 6S6For SaleMLS ID #A2325479, Taya O'donnell, Associate, Onyx Realty Ltd.. courtesy of Pillar9 System
