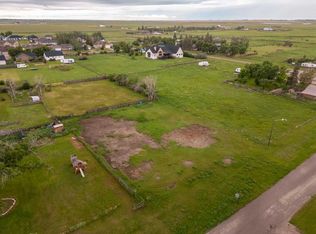
Welcome to this beautifully maintained family home situated on 4.78 fully fenced acres just outside the charming community of Stirling. Built in 2012, this spacious bungalow offers just under 1,400 sq. ft. of thoughtfully designed living space, featuring 5 bedrooms, 3 full bathrooms, and a double attached garage, perfect for growing families or those looking for room to spread out. Designed with both comfort and entertaining in mind, this property offers endless opportunities to gather with family and friends. Step outside to enjoy the expansive yard complete with horseshoe pits, a cozy fire pit, and plenty of space for outdoor activities. One of the property's most memorable features is the converted seacan, transformed into a one of a kind pirate ship entertainment space that's sure to impress guests and create lasting memories for children and adults alike. Whether you're looking for a peaceful country lifestyle, space for hobbies, or the perfect property to host unforgettable get togethers, this acreage offers it all. Don't miss your opportunity to own this unique property where family living and entertaining come together in an unforgettable setting.
For sale
C$699,900
65004 Broadview St #5, Pincher Creek, AB T0K 1W0
5beds
1,363sqft
Single Family Residence
Built in 2012
4.78 Acres Lot
$-- Zestimate®
C$513/sqft
C$-- HOA
What's special
Beautifully maintained family homeSpacious bungalowDouble attached garageExpansive yardHorseshoe pitsCozy fire pit
- 3 days |
- 4 |
- 0 |
Zillow last checked:
Listing updated:
Listed by:
Kyran Beaulieu, Associate,
Re/Max Real Estate - Lethbridge,
Whitney Maronda, Associate,
Re/Max Real Estate - Lethbridge
Source: courtesy of Pillar9 System,MLS®#: A2332971 Originating MLS®#: Lethbridge and District
Originating MLS®#: Lethbridge and DistrictFacts & features
Interior
Bedrooms & bathrooms
- Bedrooms: 5
- Bathrooms: 3
- Full bathrooms: 3
Bedroom
- Level: Main
- Dimensions: 11`9" x 10`10"
Bedroom
- Level: Main
- Dimensions: 10`3" x 12`2"
Other
- Level: Main
- Dimensions: 13`6" x 11`5"
Bedroom
- Level: Basement
- Dimensions: 13`7" x 15`11"
Bedroom
- Level: Basement
- Dimensions: 10`9" x 13`9"
Other
- Level: Main
- Dimensions: 5`0" x 8`3"
Other
- Level: Basement
- Dimensions: 4`11" x 7`10"
Other
- Level: Main
- Dimensions: 8`1" x 5`0"
Dining room
- Level: Main
- Dimensions: 13`3" x 14`1"
Game room
- Level: Basement
- Dimensions: 24`10" x 20`10"
Kitchen
- Level: Main
- Dimensions: 13`3" x 11`8"
Laundry
- Level: Basement
- Dimensions: 10`3" x 8`6"
Living room
- Level: Main
- Dimensions: 12`7" x 25`9"
Heating
- Forced Air
Cooling
- None
Appliances
- Included: Dishwasher, Microwave Hood Fan, Oven, Refrigerator, Washer/Dryer
- Laundry: In Basement
Features
- See Remarks
- Flooring: Carpet, Hardwood
- Basement: Full
- Number of fireplaces: 1
- Fireplace features: Gas
Interior area
- Total interior livable area: 1,363 sqft
Property
Parking
- Total spaces: 2
- Parking features: Double Garage Attached
- Attached garage spaces: 2
Features
- Levels: One
- Stories: 1
- Patio & porch: Deck
- Exterior features: Other
- Pool features: Community
- Fencing: Fenced
Lot
- Size: 4.78 Acres
- Features: Other
Details
- Parcel number: 56831334
- Zoning: Urban Fringe
Construction
Type & style
- Home type: SingleFamily
- Architectural style: Acreage with Residence,Bungalow
- Property subtype: Single Family Residence
Materials
- Vinyl Siding
- Foundation: Concrete Perimeter
- Roof: Asphalt Shingle
Condition
- New construction: No
- Year built: 2012
Utilities & green energy
- Sewer: Septic Field
- Water: Cistern
- Utilities for property: Propane
Community & HOA
Community
- Features: Park, Playground
- Subdivision: NONE
HOA
- Has HOA: No
Location
- Region: Pincher Creek
Financial & listing details
- Price per square foot: C$513/sqft
- Date on market: 7/28/2026
- Inclusions: Fridge, Stove, Dishwasher, Washer, Dryer, AC Unit (as is), Seacan
Kyran Beaulieu, Associate
Kyran Beaulieu, Associate
(403) 360-4549
By pressing Contact Agent, you agree that the real estate professional identified above may call/text you about your search, which may involve use of automated means and pre-recorded/artificial voices. You don't need to consent as a condition of buying any property, goods, or services. Message/data rates may apply. You also agree to our Terms of Use. Zillow does not endorse any real estate professionals. We may share information about your recent and future site activity with your agent to help them understand what you're looking for in a home.
Price history
Price history is unavailable.
Public tax history
Tax history is unavailable.
Climate risks
Neighborhood: T0K
Nearby schools
GreatSchools rating
No schools nearby
We couldn't find any schools near this home.
- C$510,0005 bd3 ba1.4k sqft222 W 6a St, Stirling, AB T0K2E0For Sale

- C$99,9000.5 Acres225 5th St, Stirling, AB T0K2E0Lot/Land
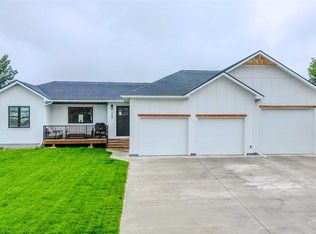
- C$679,9006 bd4 ba1.7k sqft246 W 4a St, Stirling, AB T0K2E0For Sale
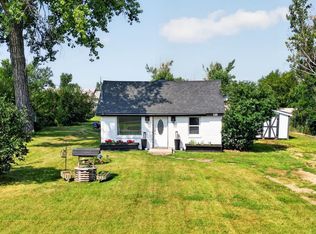
- C$240,0003 bd1 ba1k sqft233 E 4th St, Stirling, AB T0K2E0For Sale
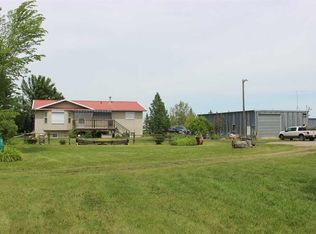
- C$419,9007 bd3 ba1.9k sqft433 S 5th Ave, Stirling, AB T0K2E0For Sale
- C$444,9005 bd2 ba1.2k sqft229 E 2a St, Stirling, AB T0K2E0For Sale
- C$229,9002 bd1 ba1.1k sqft505 E 4th St, Stirling, AB T0K2E0For Sale
- C$825,0004 bd2 ba1.6k sqft609 S 7th Ave, Stirling, AB T0K2E0For Sale
Similar homes
- C$675,0005 bd3 ba2k sqft304 S S 150th St W, Raymond, AB T0K 2S0For Sale
 MLS ID #A2332758, Spring Merrill, Associate, Re/Max Real Estate - Lethbridge. courtesy of Pillar9 System
 - C$825,0004 bd2 ba1.6k sqft609 S 7th Ave, Stirling, AB T0K 2E0For Sale
 MLS ID #A2301007, Briggs Payne, Associate, Grassroots Realty Group. courtesy of Pillar9 System
 - C$950,0003 bd3 ba1.3k sqft61048 East Ave #844, Pincher Creek, AB T0K 1W0For Sale
 MLS ID #A2321535, Leeon Hage, Associate Broker, Re/Max Real Estate - Lethbridge (Picture Butte). courtesy of Pillar9 System
 - C$679,9006 bd4 ba1.7k sqft246 W 4a St, Stirling, AB T0K 2E0For SaleMLS ID #A2280045, Anne French, Associate, Grassroots Realty Group. courtesy of Pillar9 System
- C$510,0005 bd3 ba1.4k sqft222 W 6a St, Stirling, AB T0K 2E0For SaleMLS ID #A2295600, Karla Pyrch, Associate, Real Estate Centre - Lethbridge. courtesy of Pillar9 System
- C$759,9005 bd3 ba1.8k sqft696 N Sixmile Cres S, Lethbridge, AB T1K 8G3For SaleMLS ID #A2333227, Lily Neill, Associate, Onyx Realty Ltd.. courtesy of Pillar9 System
- C$739,9005 bd3 ba1.8k sqft19 E 300th St N, Raymond, AB T0K 2S0For SaleMLS ID #A2310471, Spring Merrill, Associate, Re/Max Real Estate - Lethbridge. courtesy of Pillar9 System
- C$444,9005 bd2 ba1.2k sqft229 E 2a St, Stirling, AB T0K 2E0For SaleMLS ID #A2325455, Anne French, Associate, Grassroots Realty Group. courtesy of Pillar9 System
- C$449,0005 bd3 ba1.6k sqft152 East Ave #S, Pincher Creek, AB T0K 1W0For SaleMLS ID #A2328433, Craig Metcalfe, Associate, Century 21 Foothills South Real Estate. courtesy of Pillar9 System
- C$419,9007 bd3 ba1.9k sqft433 S 5th Ave, Stirling, AB T0K 2E0For SaleMLS ID #A2330006, Shauna Gruninger, Associate, Re/Max Real Estate - Lethbridge. courtesy of Pillar9 System
- C$465,0005 bd3 ba1.2k sqft243 N 200th St W, Raymond, AB T0K 2S0For SaleMLS ID #A2329896, Spring Merrill, Associate, Re/Max Real Estate - Lethbridge. courtesy of Pillar9 System
- C$564,9003 bd3 ba1.1k sqft414 E Gateway Cres S, Lethbridge, AB T1K 4X2For SaleMLS ID #A2333358, Louis Balog, Associate, Re/Max Real Estate - Lethbridge. courtesy of Pillar9 System
- C$529,9004 bd2 ba1.1k sqft1806 N 13th Ave S, Lethbridge, AB T1K 0S2For SaleMLS ID #A2333871, Josh Davies, Associate, Lethbridge Real Estate.Com. courtesy of Pillar9 System
- C$770,0004 bd3 ba1.4k sqft515 S Canyon Cv W, Lethbridge, AB T1K 7V4For SaleMLS ID #A2329920, Justin Lariviere, Associate, Grassroots Realty Group. courtesy of Pillar9 System
- C$639,0004 bd3 ba1.7k sqft43 NW 2a St E, Magrath, AB T0K 1J0For SaleMLS ID #A2328494, Tobin Wood, Associate, Sutton Group - Lethbridge. courtesy of Pillar9 System
- C$525,0004 bd2 ba1.2k sqft3621 SW Redwood Rd S, Lethbridge, AB T1K 3R1For SaleMLS ID #A2332893, Darren Gugyelka, Associate, Grassroots Realty Group. courtesy of Pillar9 System
- C$389,9002 bd2 ba1.2k sqft173 Fairmont Blvd S #102, Lethbridge, AB T1K 7G4For SaleCentury 21 Canada
- C$789,0008 bd4 ba1.7k sqft2501 & 2503 W 24th St, Coaldale, AB T1M 1G9For SaleMLS ID #A2332728, Kimberly Tams, Associate, Real Estate Centre - Coaldale. courtesy of Pillar9 System
- C$659,9004 bd3 ba1.3k sqft2123 N 16th Ave, Coaldale, AB T1M 1J9For SaleMLS ID #A2320251, Nathan Watson, Associate, Lethbridge Real Estate.Com. courtesy of Pillar9 System
- C$408,7004 bd4 ba1.1k sqft1302 W Michigan Pl S, Lethbridge, AB T1K 3P3For SaleMLS ID #A2332067, Jeff Reimer, Associate, Royal Lepage South Country - Lethbridge. courtesy of Pillar9 System
