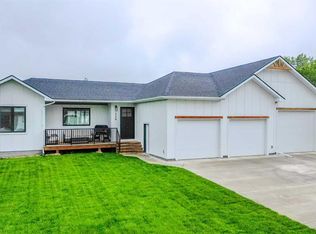
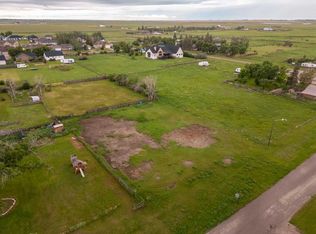
Exceptional family living awaits in this immaculately maintained 5-bedroom, 2-bathroom home, ideally situated on a quiet street in Stirling, just 20 minutes from Lethbridge. Thoughtfully designed with three bedrooms on the main level, it's the perfect layout for young families, while two additional bedrooms downstairs provide flexible space for growing families, guests, or a home office. The spacious kitchen is the heart of the home, featuring an abundance of cabinetry, a functional island, and a bright dining area that's perfect for everyday living and entertaining. Downstairs, you'll find a generous family room, two large bedrooms, a full bathroom, and plenty of storage throughout. Stay comfortable year-round with central air conditioning, and enjoy the pride of ownership that is evident from the moment you step inside. Outside, the beautifully kept yard offers mature trees, a fully fenced backyard, a dedicated garden area, and a large garden shed, creating the perfect outdoor space for families, gardeners, and backyard gatherings. The spacious front yard enhances the home's curb appeal, while the double detached garage, extensive off-street parking, and dedicated RV parking provide room for all your vehicles and toys. With no current neighbours on one side, you'll appreciate the added privacy and open feel. Whether you're searching for your forever family home or looking to downsize without giving up space, storage, or comfort, this move-in-ready property checks all the boxes. Call your REALTOR and come and see it today!
For sale
C$444,900
229 E 2a St, Stirling, AB T0K 2E0
5beds
1,229sqft
Single Family Residence
Built in 2007
9,583 Square Feet Lot
$-- Zestimate®
C$362/sqft
C$-- HOA
What's special
Two additional bedrooms downstairsSpacious kitchenAbundance of cabinetryFunctional islandBright dining areaPlenty of storage throughoutCentral air conditioning
- 55 days |
- 15 |
- 1 |
Zillow last checked:
Listing updated:
Listed by:
Anne French, Associate,
Grassroots Realty Group
Source: courtesy of Pillar9 System,MLS®#: A2325455 Originating MLS®#: Lethbridge and District
Originating MLS®#: Lethbridge and DistrictFacts & features
Interior
Bedrooms & bathrooms
- Bedrooms: 5
- Bathrooms: 2
- Full bathrooms: 2
Other
- Level: Main
- Dimensions: 10`4" x 15`2"
Bedroom
- Level: Main
- Dimensions: 12`5" x 9`4"
Bedroom
- Level: Main
- Dimensions: 12`5" x 9`4"
Bedroom
- Level: Basement
- Dimensions: 10`1" x 10`8"
Bedroom
- Level: Basement
- Dimensions: 9`10" x 11`4"
Other
- Level: Main
- Dimensions: 10`4" x 7`1"
Other
- Level: Basement
- Dimensions: 10`4" x 7`0"
Dining room
- Level: Main
- Dimensions: 10`8" x 8`0"
Other
- Level: Basement
- Dimensions: 3`6" x 3`11"
Game room
- Level: Basement
- Dimensions: 24`0" x 18`9"
Kitchen
- Level: Main
- Dimensions: 10`8" x 11`1"
Laundry
- Level: Basement
- Dimensions: 10`4" x 7`3"
Living room
- Level: Main
- Dimensions: 16`2" x 15`4"
Storage
- Level: Basement
- Dimensions: 10`6" x 3`8"
Heating
- Forced Air
Cooling
- Central Air
Appliances
- Included: Dishwasher, Dryer, Refrigerator, Stove(s), Washer, Water Softener
- Laundry: In Basement, Laundry Room
Features
- Kitchen Island
- Flooring: Carpet, Ceramic Tile
- Basement: Full
- Has fireplace: No
Interior area
- Total interior livable area: 1,229 sqft
Video & virtual tour
Property
Parking
- Total spaces: 2
- Parking features: Double Garage Detached, Driveway, Off Street
- Garage spaces: 2
- Has uncovered spaces: Yes
Features
- Levels: Bi-Level
- Stories: 1
- Patio & porch: Deck, Patio
- Exterior features: Private Yard
- Fencing: Fenced
- Frontage length: 22.86M 75`0"
Lot
- Size: 9,583 Square Feet
- Features: Back Yard, Front Yard, Lawn, Underground Sprinklers
Details
- Parcel number: 56832099
- Zoning: R
Construction
Type & style
- Home type: SingleFamily
- Property subtype: Single Family Residence
Materials
- Vinyl Siding
- Foundation: Concrete Perimeter
- Roof: Asphalt Shingle
Condition
- New construction: No
- Year built: 2007
Community & HOA
Community
- Features: Park, Playground, Sidewalks, Street Lights
- Subdivision: NONE
HOA
- Has HOA: No
Location
- Region: Stirling
Financial & listing details
- Price per square foot: C$362/sqft
- Date on market: 7/2/2026
- Date available: 10/15/2026
- Inclusions: Fridge, stove, dishwasher, washer, dryer, all window coverings, garage door opener and remote(s), A/C, underground sprinklers, water softener, on demand hot water tank, push lawn mower, shed
Price history
Price history is unavailable.
Public tax history
Tax history is unavailable.
Climate risks
Neighborhood: T0K
Nearby schools
GreatSchools rating
No schools nearby
We couldn't find any schools near this home.
- C$650,0006 bd4 ba1.7k sqft246 S 4a St, Stirling, AB T0K2E0For Sale
- C$99,9000.5 acres225 5th St, Stirling, AB T0K2E0Lot/Land
- C$55,0008,276 sqft502 4th St, Stirling, AB T0K2E0Lot/Land

- C$44,9000.55 acres418 5th St, Stirling, AB T0K2E0Lot/Land

- C$510,0005 bd3 ba1.4k sqft222 W 6a St, Stirling, AB T0K2E0For Sale
- C$695,0005 bd3 ba1.3k sqft65004 Broadview St #5, Pincher Creek, AB T0K1W0For Sale
- C$650,0003 bd2 ba1.6k sqft204004 Broadview St #4, Pincher Creek, AB T0K1W0For Sale
- C$1,399,9004 bd5 ba3.1k sqft28 E Cobblestone Ln, Raymond, AB T0K2S0For Sale
Similar homes
- C$510,0005 bd3 ba1.4k sqft222 W 6a St, Stirling, AB T0K 2E0For Sale
 MLS ID #A2295600, Karla Pyrch, Associate, Real Estate Centre - Lethbridge. courtesy of Pillar9 System
 - C$650,0006 bd4 ba1.7k sqft246 S 4a St, Stirling, AB T0K 2E0For SaleMLS ID #A2336841, Anne French, Associate, Grassroots Realty Group. courtesy of Pillar9 System
- C$465,0005 bd3 ba1.2k sqft243 N 200th St W, Raymond, AB T0K 2S0For Sale
 MLS ID #A2329896, Spring Merrill, Associate, Re/Max Real Estate - Lethbridge. courtesy of Pillar9 System
 - C$412,5005 bd2 ba1.3k sqft180 E 400th St N, Raymond, AB T0K 2S0For Sale
 MLS ID #A2329128, Anne French, Associate, Grassroots Realty Group. courtesy of Pillar9 System
 - C$464,8004 bd2 ba1.3k sqft234 S 100th St W, Raymond, AB T0K 2S0For SaleMLS ID #A2325459, Anne French, Associate, Grassroots Realty Group. courtesy of Pillar9 System
- C$437,9005 bd2 ba1.4k sqft379 N 300th St E, Raymond, AB T0K 2S0For SaleMLS ID #A2302747, Meagan Turner, Associate, Century 21 Foothills South Real Estate. courtesy of Pillar9 System
- C$559,0006 bd3 ba1.2k sqft265 S 250th St W, Raymond, AB T0K 2S0For SaleMLS ID #A2339190, Porter Graves, Associate, Lethbridge Real Estate.Com. courtesy of Pillar9 System
- C$429,9004 bd3 ba1.3k sqft125 S 150 W, Raymond, AB T0K 2S0For SaleMLS ID #A2321281, Troy Leavitt, Associate, Royal Lepage South Country - Lethbridge. courtesy of Pillar9 System
- C$468,9005 bd2 ba1k sqft2610 20th Ave S, Lethbridge, AB T1K 1G7For SaleMLS ID #A2336741, Cindy Guan, Associate, Maxwell Devonshire Realty. courtesy of Pillar9 System
- C$390,0005 bd3 ba1.6k sqft152 East Ave #S, Pincher Creek, AB T0K 1W0For SaleMLS ID #A2328433, Craig Metcalfe, Associate, Century 21 Foothills South Real Estate. courtesy of Pillar9 System
- C$460,0005 bd2 ba1.1k sqft1609 17th Ave S, Lethbridge, AB T1K 1A5For SaleMLS ID #A2338336, Beth Regier, Associate, Grassroots Realty Group. courtesy of Pillar9 System
- C$490,0005 bd2 ba1.1k sqft1721 W 20th St S, Lethbridge, AB T1K 2G1For SaleMLS ID #A2339944, Craig Metcalfe, Associate, Century 21 Foothills South Real Estate. courtesy of Pillar9 System
- C$465,0005 bd3 ba1.3k sqft58 N 1a St E, Magrath, AB T0K 1J0For SaleMLS ID #A2322685, Brooks Maxwell, Associate, Onyx Realty Ltd.. courtesy of Pillar9 System
- C$529,9004 bd3 ba1k sqft47 NW 1st St E, Magrath, AB T0K 1J0For SaleMLS ID #A2339785, Hailey Westman, Associate, Onyx Realty Ltd.. courtesy of Pillar9 System
- C$625,0004 bd3 ba1.4k sqft80 N 250th St E, Raymond, AB T0K 2S0For SaleMLS ID #A2337105, Anne French, Associate, Grassroots Realty Group. courtesy of Pillar9 System
- C$439,0004 bd2 ba856 sqft1617 N 23rd St, Coaldale, AB T1M 1N7For SaleMLS ID #A2334830, Kimberly Tams, Associate, Real Estate Centre - Coaldale. courtesy of Pillar9 System
- C$469,9005 bd2 ba1.1k sqft616 S Parkside Dr, Coaldale, AB T1M 0B9For SaleMLS ID #A2336507, Nathan Wiebe, Associate, Re/Max Real Estate - Lethbridge. courtesy of Pillar9 System
- C$519,0004 bd4 ba1.4k sqft679 N Parkside Dr, Coaldale, AB T1M 1R7For SaleMLS ID #A2338989, Hans Bowden, Associate, Lethbridge Real Estate.Com. courtesy of Pillar9 System
- C$425,0003 bd4 ba1.7k sqft418 W Couleecreek Blvd S #2, Lethbridge, AB T1K 4M6For SaleMLS ID #A2337896, Lily Neill, Associate, Onyx Realty Ltd.. courtesy of Pillar9 System
- C$400,0003 bd2 ba694 sqft1503 W 20th St, Coaldale, AB T1M 1J7For SaleMLS ID #A2336326, Kimberly Tams, Associate, Real Estate Centre - Coaldale. courtesy of Pillar9 System
