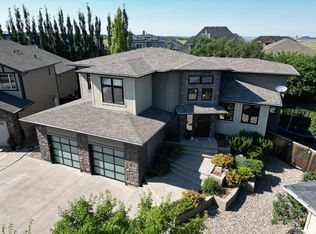
Take a deep breath, because this home is about to take your breath away! All the bells and whistles can be found here!! Located in the desirable Stonegate Meadows neighbourhood, in the beautiful town of Raymond, just 20 minutes from Lethbridge, this home is one you don’t want to miss! Sitting on almost a full acre lot, backing the golf course’s two picturesque pond features, this home has a triple attached garage with in-floor heat, stucco and stone exterior, ICF foundation, was built to be wheel chair accessible and at grade so there are no stairs as you enter, has an incredible amount of natural light, and the most incredible features and finishings everywhere you look. The main level provides you with a large front entry, main floor office, formal dining area, spacious living room with a natural gas fireplace, dual fuel stove, Home One ligths, and a one of a kind kitchen! This kitchen has not one, but TWO pantries (one with a bar fridge and additional dishwasher), quartz countertops, a gas stove, pot filler, a huge island, and ovens galore. Off the kitchen, you and your family will appreciate the sunroom sitting area for book reading, relaxing, entertaining, game playing, and especially for enjoying that backyard view. The main floor is also home to a massive laundry room and a living room sized primary bedroom! This primary is like no other with a sitting area, his and hers closets with built in shelving, beautiful tiled floors in the bathroom, a double vanity, walk in shower room, and large tub. Downstairs there are three more bedrooms, two further family rooms, a walk-up entrance/exit into the garage, a wet bar, and a full blown theatre room!! Some of the other “hidden” features of this property include, an additional cistern built in under the garage for water storage, a generator rough in, underground sprinklers, in-floor heat, and central air conditioning. This is one you don’t want to miss! Call your REALTOR® and book your showing today!
For sale
C$1,399,900
28 E Cobblestone Ln, Raymond, AB T0K 2S0
4beds
3,117sqft
Single Family Residence
Built in 2014
0.83 Acres Lot
$-- Zestimate®
C$449/sqft
C$-- HOA
What's special
- 195 days |
- 27 |
- 0 |
Zillow last checked:
Listing updated:
Listed by:
Anne French, Associate,
Grassroots Realty Group
Source: courtesy of Pillar9 System,MLS®#: A2285340 Originating MLS®#: Lethbridge and District
Originating MLS®#: Lethbridge and DistrictFacts & features
Interior
Bedrooms & bathrooms
- Bedrooms: 4
- Bathrooms: 5
- Full bathrooms: 3
- 1/2 bathrooms: 2
Other
- Level: Main
- Dimensions: 15`10" x 24`0"
Bedroom
- Level: Basement
- Dimensions: 16`9" x 13`9"
Bedroom
- Level: Basement
- Dimensions: 11`8" x 20`6"
Bedroom
- Level: Basement
- Dimensions: 15`8" x 15`11"
Other
- Level: Main
- Dimensions: 6`1" x 4`11"
Other
- Level: Main
- Dimensions: 3`7" x 6`7"
Other
- Level: Basement
- Dimensions: 11`7" x 7`4"
Other
- Level: Basement
- Dimensions: 10`11" x 7`6"
Other
- Level: Main
- Dimensions: 17`5" x 12`7"
Other
- Level: Basement
- Dimensions: 13`3" x 10`4"
Dining room
- Level: Main
- Dimensions: 15`7" x 13`11"
Foyer
- Level: Main
- Dimensions: 7`4" x 6`11"
Other
- Level: Basement
- Dimensions: 23`3" x 13`10"
Game room
- Level: Basement
- Dimensions: 21`7" x 25`4"
Kitchen
- Level: Main
- Dimensions: 16`6" x 23`1"
Laundry
- Level: Main
- Dimensions: 12`3" x 11`11"
Laundry
- Level: Basement
- Dimensions: 6`1" x 6`8"
Living room
- Level: Main
- Dimensions: 18`3" x 22`1"
Media room
- Level: Basement
- Dimensions: 19`4" x 16`10"
Mud room
- Level: Main
- Dimensions: 9`0" x 7`9"
Office
- Level: Main
- Dimensions: 13`3" x 14`1"
Office
- Level: Basement
- Dimensions: 15`8" x 25`11"
Storage
- Level: Basement
- Dimensions: 7`0" x 11`0"
Other
- Level: Main
- Dimensions: 15`11" x 11`11"
Walk in closet
- Level: Main
- Dimensions: 7`7" x 8`9"
Walk in closet
- Level: Main
- Dimensions: 7`8" x 8`7"
Walk in closet
- Level: Main
- Dimensions: 12`3" x 9`7"
Heating
- Radiant Floor, Forced Air
Cooling
- Central Air
Appliances
- Included: Dishwasher, Dryer, Garage Control(s), Microwave, Refrigerator, Stove(s), Washer
- Laundry: Main Level
Features
- Bar, Built-in Features, Ceiling Fan(s), Double Vanity, Granite Counters, Kitchen Island, Open Floorplan, Pantry, Storage, Walk-In Closet(s)
- Flooring: Carpet, Hardwood, Laminate, Tile
- Windows: Window Coverings
- Basement: Full
- Number of fireplaces: 1
- Fireplace features: Gas
Interior area
- Total interior livable area: 3,117 sqft
Video & virtual tour
Property
Parking
- Total spaces: 8
- Parking features: Garage - Attached
- Attached garage spaces: 3
Features
- Levels: One
- Stories: 1
- Patio & porch: Deck
- Exterior features: Private Entrance, Private Yard, Storage
- Fencing: None
- Frontage length: 41.49M 136`2"
Lot
- Size: 0.83 Acres
- Features: Landscaped, Standard Shaped Lot
Details
- Parcel number: 56871551
- Zoning: R-1
Construction
Type & style
- Home type: SingleFamily
- Architectural style: Bungalow
- Property subtype: Single Family Residence
Materials
- Stone, Stucco
- Foundation: ICF Block
- Roof: Asphalt Shingle
Condition
- New construction: No
- Year built: 2014
Community & HOA
Community
- Features: Golf, Street Lights
- Subdivision: NONE
HOA
- Has HOA: No
Location
- Region: Raymond
Financial & listing details
- Price per square foot: C$449/sqft
- Date on market: 2/12/2026
- Inclusions: fridge x2, gas stove, dishwasher x2, window coverings, microwave x2, central AC, oven, garage door openers & remotes, washer, dryer, bar fridge, underground sprinklers, gemstone lights, alarm system hardware, ultraviolet light system for water, security system hardware
Price history
Price history is unavailable.
Public tax history
Tax history is unavailable.
Climate risks
Neighborhood: T0K
Nearby schools
GreatSchools rating
No schools nearby
We couldn't find any schools near this home.
- C$124,0000.5 acres46 Pebblecreek Cv, Raymond, AB T0KLot/Land
- C$135,0000.57 acres61 Pebble Creek Cv, Raymond, AB T0K2S0Lot/Land
- C$999,9005 bd3 ba1.8k sqft5 W Quarry Bank Rd, Raymond, AB T0K2S0For Sale
- C$625,0004 bd3 ba1.4k sqft80 N 250th St E, Raymond, AB T0K2S0For Sale
- C$595,0005 bd4 ba2.7k sqft30 N 250th St E, Raymond, AB T0K2S0For Sale
- C$475,0006 bd4 ba2.9k sqft340 E 400th St N, Raymond, AB T0K2S0For Sale
- C$437,9005 bd2 ba1.4k sqft379 N 300th St E, Raymond, AB T0K2S0For Sale
- C$325,0003 bd2 ba1.2k sqft40 N 200th St E, Raymond, AB T0K2S0For Sale
Similar homes
- C$1,345,0005 bd4 ba2.4k sqft205019 Broadview St #1B, Pincher Creek, AB T0K 1W0For Sale
 MLS ID #A2327818, Spring Merrill, Associate, Re/Max Real Estate - Lethbridge. courtesy of Pillar9 System
 - C$999,9005 bd3 ba1.8k sqft5 W Quarry Bank Rd, Raymond, AB T0K 2S0For SaleMLS ID #A2300382, Anne French, Associate, Grassroots Realty Group. courtesy of Pillar9 System
- C$1,099,9004 bd2 ba1.9k sqft63009 West Ave #210, Pincher Creek, AB T0K 1W0For Sale
 MLS ID #A2337964, Anne French, Associate, Grassroots Realty Group. courtesy of Pillar9 System
 - C$1,349,9005 bd4 ba2.3k sqft402 S Stonecrest Ter W, Lethbridge, AB T1K 5T1For Sale
 MLS ID #A2338518, Kimberly Campbell, Broker, Custom Real Estate Solutions Ltd. courtesy of Pillar9 System
 - C$1,690,0005 bd3 ba2.7k sqft213026 E Township Rd #70-2, Welling, AB T0K 2N0For SaleMLS ID #A2321290, Rylan James, Associate, Onyx Realty Ltd.. courtesy of Pillar9 System
- C$1,449,0006 bd4 ba2.8k sqft104 S Buenavista Bay, Lethbridge County, AB T1J 5S2For SaleMLS ID #A2259390, Whitney Maronda, Associate, Re/Max Real Estate - Lethbridge. courtesy of Pillar9 System
- C$1,295,0004 bd5 ba3.3k sqft84051 W Range Road 210a, Lethbridge County, AB T1J 5P9For SaleMLS ID #A2334493, Brett Gurr, Associate, Real Broker. courtesy of Pillar9 System
- C$1,195,0005 bd4 ba2.3k sqft64 N Highway 210044 #512, Lethbridge County, AB T1J 5N9For SaleMLS ID #A2308250, Ursula Boschman, Associate, Sutton Group - Lethbridge. courtesy of Pillar9 System
- C$925,0005 bd3 ba1.7k sqft106 N Bonavista Dr, Lethbridge County, AB T1J 5S2For SaleMLS ID #A2335056, Riccardo Magliocco, Associate, Grassroots Realty Group. courtesy of Pillar9 System
- C$875,0005 bd3 ba2k sqft372 E 1st Ave N, Magrath, AB T0K 1J0For SaleMLS ID #A2318226, Brooks Maxwell, Associate, Onyx Realty Ltd.. courtesy of Pillar9 System
- C$929,0006 bd5 ba3k sqft325 W South 1 Ave N, Magrath, AB T0K 1J0New ConstructionMLS ID #A2315552, Brooks Maxwell, Associate, Onyx Realty Ltd.. courtesy of Pillar9 System
- C$779,0005 bd4 ba2.5k sqft187 N Westgate Dr, Coaldale, AB T1M 0E2For SaleMLS ID #A2336713, Joanne Feist, Associate, Southern Sky Real Estate. courtesy of Pillar9 System
- C$795,8004 bd4 ba2.2k sqft556 E Sixmile Cres S, Lethbridge, AB T1K 5X2For SaleMLS ID #A2322509, Heidy Lopez, Associate, Clearview Property Management Ltd.. courtesy of Pillar9 System
- C$875,0005 bd4 ba3.1k sqft39 N Eton Rd W, Lethbridge, AB T1K 4T9For SaleMLS ID #A2326581, Kristen Brown, Associate, Lethbridge Real Estate.Com. courtesy of Pillar9 System
- C$750,0004 bd4 ba2.2k sqft107 E Westgate Dr, Coaldale, AB T1M 0E1For SaleMLS ID #A2331740, Davie Salcedo, Associate, Grassroots Realty Group. courtesy of Pillar9 System
- C$998,0003 bd3 ba1.7k sqft319 NE Canyon Blvd W, Lethbridge, AB T1K 6V2For SaleMLS ID #A2333508, Justin Myer, Broker, Lethbridge Real Estate.Com. courtesy of Pillar9 System
- C$899,0004 bd3 ba1.9k sqft648 W Sixmile Cres S, Lethbridge, AB T1K 8G4For SaleMLS ID #A2299993, Carmen Brewerton, Associate, Grassroots Realty Group. courtesy of Pillar9 System
- C$979,9005 bd3 ba1.7k sqft100 NW Canyoncrest Point W, Lethbridge, AB T1K 0B4For SaleMLS ID #A2308972, Mark Kozak, Associate, Century 21 Foothills South Real Estate. courtesy of Pillar9 System
- C$990,0005 bd3 ba1.7k sqft100 Canyoncrest Point W, Lethbridge, AB T1K 0B4For SaleCentury 21 Canada
- C$779,5006 bd4 ba2.1k sqft128 N Sixmile Cmn S, Lethbridge, AB T1K 5S6For SaleMLS ID #A2288664, Brad Cook, Associate Broker, Sutton Group - Lethbridge. courtesy of Pillar9 System
