Golf Course Views & Room for the Whole Family! Welcome to this exceptional home overlooking the Land O’ Lakes Golf Course and lake. The bright, open-concept main floor features a spacious kitchen, dining and living area, plus a convenient walk-through pantry from the garage. Upstairs offers four bedrooms, a bonus family room, and laundry, with a generous primary suite featuring a spa-inspired ensuite. The fully finished basement is perfect for entertaining with a massive wet bar, large bedroom, and expansive games room. The dedicated office is currently set up as a home salon, but could easily accommodate a variety of home-based businesses or be used as an office or flex space. Enjoy the beautifully landscaped yard with irrigation, an 18-foot above-ground pool, and stunning golf course views. Recent updates include washer/dryer (2025), hot water tank, Hunter Douglas window coverings, and roughed-in central vacuum. A beautiful, spacious home in an incredible golf course location—come see it for yourself!
For sale
C$789,900
187 N Westgate Dr, Coaldale, AB T1M 0E2
5beds
2,575sqft
Single Family Residence
Built in 2015
6,969 Square Feet Lot
$-- Zestimate®
C$307/sqft
C$-- HOA
What's special
Golf course viewsBright open-concept main floorSpacious kitchenGenerous primary suiteSpa-inspired ensuiteFully finished basementMassive wet bar
- 19 hours |
- 2 |
- 0 |
Zillow last checked:
Listing updated:
Listed by:
Joanne Feist, Associate,
Southern Sky Real Estate
Source: courtesy of Pillar9 System,MLS®#: A2336713 Originating MLS®#: Lethbridge and District
Originating MLS®#: Lethbridge and DistrictFacts & features
Interior
Bedrooms & bathrooms
- Bedrooms: 5
- Bathrooms: 4
- Full bathrooms: 3
- 1/2 bathrooms: 1
Bedroom
- Level: Second
- Dimensions: 13`10" x 10`9"
Bedroom
- Level: Second
- Dimensions: 15`1" x 11`6"
Bedroom
- Level: Second
- Dimensions: 12`0" x 12`7"
Other
- Level: Second
- Dimensions: 13`11" x 17`7"
Bedroom
- Level: Basement
- Dimensions: 18`4" x 10`11"
Other
- Level: Main
- Dimensions: 4`10" x 5`3"
Other
- Level: Second
- Dimensions: 5`0" x 9`3"
Other
- Level: Basement
- Dimensions: 6`5" x 10`0"
Other
- Level: Second
- Dimensions: 9`6" x 17`6"
Dining room
- Level: Main
- Dimensions: 12`8" x 12`5"
Family room
- Level: Second
- Dimensions: 16`10" x 16`8"
Game room
- Level: Basement
- Dimensions: 29`10" x 12`0"
Kitchen
- Level: Main
- Dimensions: 13`9" x 10`7"
Living room
- Level: Main
- Dimensions: 18`4" x 12`6"
Mud room
- Level: Main
- Dimensions: 8`1" x 8`6"
Office
- Level: Main
- Dimensions: 11`11" x 11`6"
Heating
- Forced Air
Cooling
- Central Air
Appliances
- Included: Dishwasher, ENERGY STAR Qualified Dryer, ENERGY STAR Qualified Washer, Garage Control(s), Gas Stove, Gas Water Heater, Humidifier, Microwave, Range Hood, Refrigerator, Water Softener
- Laundry: Laundry Room, Upper Level
Features
- Breakfast Bar, Open Floorplan, Pantry, Walk-In Closet(s)
- Flooring: Carpet, Ceramic Tile, Granite
- Basement: Full
- Number of fireplaces: 1
- Fireplace features: Gas
Interior area
- Total interior livable area: 2,575 sqft
Video & virtual tour
Property
Parking
- Total spaces: 4
- Parking features: Double Garage Attached, Off Street
- Attached garage spaces: 2
Features
- Levels: Two,2 Storey
- Stories: 1
- Patio & porch: Deck
- Exterior features: Other
- Fencing: Fenced
- Frontage length: 68.00M 223`1"
Lot
- Size: 6,969 Square Feet
- Features: Back Yard, Backs on to Park/Green Space, Lake, Landscaped
Details
- Zoning: RS
Construction
Type & style
- Home type: SingleFamily
- Property subtype: Single Family Residence
Materials
- Concrete, Stone, Vinyl Siding
- Foundation: Concrete Perimeter
- Roof: Asphalt
Condition
- New construction: No
- Year built: 2015
Community & HOA
Community
- Features: Golf, Lake, Park, Playground
- Subdivision: NONE
HOA
- Has HOA: No
Location
- Region: Coaldale
Financial & listing details
- Price per square foot: C$307/sqft
- Date on market: 8/12/2026
- Inclusions: Above ground pool, shed, underground sprinklers,
Price history
Price history is unavailable.
Public tax history
Tax history is unavailable.
Climate risks
Neighborhood: T1M
Nearby schools
GreatSchools rating
No schools nearby
We couldn't find any schools near this home.
- C$649,0004 bd4 ba1.7k sqft341 S Westgate Cres, Coaldale, AB T1M0E3New Construction

- C$789,0008 bd4 ba1.7k sqft2501 W 24th St, Coaldale, AB T1M1G9For Sale
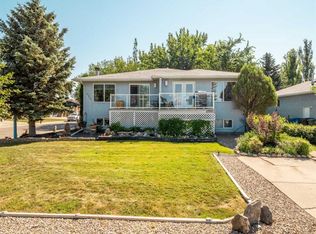
- C$765,0004 bd4 ba2.2k sqft107 E Westgate Dr, Coaldale, AB T1M0E1For Sale

- C$410,0004 bd2 ba951 sqft2123 E 25th St, Coaldale, AB T1M1J4For Sale

- C$699,0004 bd3 ba1.3k sqft123 W Fairway Dr, Coaldale, AB T1M1H1For Sale
- C$364,9002 bd1 ba674 sqft2209 N 22nd Ave, Coaldale, AB T1M1H5For Sale
- C$338,0003 bd2 ba991 sqft2128 E 22nd St, Coaldale, AB T1M1H6For Sale
- C$599,0004 bd3 ba1.7k sqft241 NE Fairway Dr, Coaldale, AB T1M1H3For Sale
Similar homes
- C$765,0004 bd4 ba2.2k sqft107 E Westgate Dr, Coaldale, AB T1M 0E1For SaleMLS ID #A2331740, Davie Salcedo, Associate, Grassroots Realty Group. courtesy of Pillar9 System
- C$789,0008 bd4 ba1.7k sqft2501 W 24th St, Coaldale, AB T1M 1G9For SaleMLS ID #A2332728, Kimberly Tams, Associate, Real Estate Centre - Coaldale. courtesy of Pillar9 System
- C$925,0005 bd3 ba1.7k sqft106 N Bonavista Dr, Lethbridge County, AB T1J 5S2For Sale
 MLS ID #A2335056, Riccardo Magliocco, Associate, Grassroots Realty Group. courtesy of Pillar9 System
 - C$839,9006 bd4 ba2.7k sqft338 NE Deer Run Pl W, Lethbridge County, AB T1J 5R8For Sale
 MLS ID #A2335281, Kevin Corbett, Associate, Real Broker. courtesy of Pillar9 System
 - C$775,0004 bd3 ba1.8k sqft801 Sunset Pl SW, Picture Butte, AB T0K 1V0For SaleMLS ID #A2335243, Anne French, Associate, Grassroots Realty Group. courtesy of Pillar9 System
- C$759,9005 bd3 ba1.8k sqft696 N Sixmile Cres S, Lethbridge, AB T1K 8G3For SaleMLS ID #A2333227, Lily Neill, Associate, Onyx Realty Ltd.. courtesy of Pillar9 System
- C$795,8004 bd4 ba2.2k sqft556 E Sixmile Cres S, Lethbridge, AB T1K 5X2For SaleMLS ID #A2322509, Heidy Lopez, Associate, Clearview Property Management Ltd.. courtesy of Pillar9 System
- C$779,5006 bd4 ba2.1k sqft128 N Sixmile Cmn S, Lethbridge, AB T1K 5S6For SaleMLS ID #A2288664, Brad Cook, Associate Broker, Sutton Group - Lethbridge. courtesy of Pillar9 System
- C$529,9004 bd4 ba1.4k sqft648 S Parkside Grn, Coaldale, AB T1M 0B2For SaleMLS ID #A2328967, Taya O'donnell, Associate, Onyx Realty Ltd.. courtesy of Pillar9 System
- C$899,9005 bd4 ba1.9k sqft406 E Meadow Lark Dr, Lethbridge County, AB T1J 5R8For SaleMLS ID #A2329581, Kirby Maronda, Associate, Re/Max Real Estate - Lethbridge. courtesy of Pillar9 System
- C$649,9005 bd4 ba1.6k sqft2541 N 16th Ave N, Coaldale, AB T1M 0G7New ConstructionMLS ID #A2308123, Kurtis Hawkins, Associate, Real Broker. courtesy of Pillar9 System
- C$759,0005 bd3 ba2k sqft43 Riverine Ln W, Lethbridge, AB T1K 5V6For SaleMLS ID #A2330929, Kristen Brown, Associate, Lethbridge Real Estate.Com. courtesy of Pillar9 System
- C$649,0003 bd4 ba2k sqft781 Atlantic Cv W, Lethbridge, AB T1J 5S9For SaleMLS ID #A2336088, Rylan James, Associate, Onyx Realty Ltd.. courtesy of Pillar9 System
- C$815,0005 bd3 ba2k sqft202 W Lake Dr, Coalhurst, AB T0L 0V2For SaleMLS ID #A2319816, Hayley Tanner, Associate, Exp Realty Of Canada. courtesy of Pillar9 System
- C$585,0004 bd4 ba1.6k sqft279 E Northlander Bnd W, Lethbridge, AB T1J 5N1For SaleMLS ID #A2336145, Tracey Dumonceau, Associate, Lethbridge Real Estate.Com. courtesy of Pillar9 System
- C$879,9004 bd4 ba2.2k sqft1222 SE Pacific Cir W, Lethbridge, AB T1J 5V4For SaleMLS ID #A2335421, Spring Merrill, Associate, Re/Max Real Estate - Lethbridge. courtesy of Pillar9 System
- C$660,0005 bd3 ba1.6k sqft154 E Lasalle Ter W, Lethbridge, AB T1J 5G9For SaleMLS ID #A2335501, Whitney Maronda, Associate, Re/Max Real Estate - Lethbridge. courtesy of Pillar9 System
- C$770,0004 bd3 ba1.4k sqft515 S Canyon Cv W, Lethbridge, AB T1K 7V4For SaleMLS ID #A2329920, Justin Lariviere, Associate, Grassroots Realty Group. courtesy of Pillar9 System
- C$849,9005 bd4 ba2.2k sqft1039 S Caledonia Pl W, Lethbridge, AB T1J 5W1For SaleMLS ID #A2326871, Kurtis Hawkins, Associate, Real Broker. courtesy of Pillar9 System
- C$875,0005 bd4 ba3.1k sqft39 N Eton Rd W, Lethbridge, AB T1K 4T9For SaleMLS ID #A2326581, Kristen Brown, Associate, Lethbridge Real Estate.Com. courtesy of Pillar9 System
