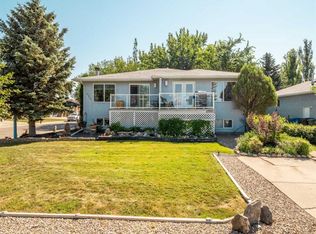
Welcome to this beautiful bungalow with outstanding curb appeal, perfectly located in Coaldale and backing onto the 13th hole of the Land-O-Lakes Golf Course. Enjoy peaceful golf course views from the spacious covered deck, the perfect place to relax or entertain. This home is ideal for retirees looking for easy, comfortable living or families wanting a quiet, welcoming neighborhood. Bright, inviting living spaces and a fantastic location make this home a wonderful place to call your own. Don't miss this rare opportunity to enjoy golf course living with the charm and convenience of Coaldale.
For sale
C$699,000
123 W Fairway Dr, Coaldale, AB T1M 1H1
4beds
1,357sqft
Single Family Residence
Built in 1991
8,276 Square Feet Lot
$-- Zestimate®
C$515/sqft
C$-- HOA
What's special
Peaceful golf course viewsSpacious covered deckBright inviting living spaces
- 12 hours |
- 3 |
- 0 |
Zillow last checked:
Listing updated:
Listed by:
Kimberly Tams, Associate,
Real Estate Centre - Coaldale
Source: courtesy of Pillar9 System,MLS®#: A2334677 Originating MLS®#: Lethbridge and District
Originating MLS®#: Lethbridge and DistrictFacts & features
Interior
Bedrooms & bathrooms
- Bedrooms: 4
- Bathrooms: 3
- Full bathrooms: 3
Other
- Level: Main
- Dimensions: 11`6" x 15`4"
Bedroom
- Level: Main
- Dimensions: 10`9" x 10`4"
Bedroom
- Level: Basement
- Dimensions: 17`0" x 15`7"
Bedroom
- Level: Basement
- Dimensions: 17`0" x 14`2"
Other
- Level: Main
- Dimensions: 4`11" x 7`1"
Other
- Level: Basement
- Dimensions: 9`8" x 4`11"
Other
- Level: Main
- Dimensions: 7`9" x 10`0"
Dining room
- Level: Main
- Dimensions: 10`11" x 7`1"
Game room
- Level: Basement
- Dimensions: 19`6" x 26`6"
Kitchen
- Level: Main
- Dimensions: 11`0" x 13`1"
Living room
- Level: Main
- Dimensions: 16`0" x 17`1"
Office
- Level: Main
- Dimensions: 14`9" x 10`8"
Storage
- Level: Basement
- Dimensions: 9`5" x 7`11"
Heating
- Forced Air, Natural Gas
Cooling
- Central Air
Appliances
- Included: Dishwasher, Dryer, Refrigerator, Stove(s), Washer
- Laundry: Laundry Room, Main Level
Features
- Kitchen Island
- Flooring: Carpet, Linoleum
- Basement: Full
- Number of fireplaces: 1
- Fireplace features: Gas, Living Room, Mantle
Interior area
- Total interior livable area: 1,357 sqft
- Finished area above ground: 1,357
- Finished area below ground: 1,309
Video & virtual tour
Property
Parking
- Total spaces: 2
- Parking features: Concrete, Double Garage Attached
- Attached garage spaces: 2
- Has uncovered spaces: Yes
Features
- Levels: One
- Stories: 1
- Entry location: Ground
- Patio & porch: Deck
- Exterior features: Private Yard
- Fencing: Partial
- Frontage length: 19.00M 62`4"
Lot
- Size: 8,276 Square Feet
- Features: Back Yard
Details
- Zoning: Residential
Construction
Type & style
- Home type: SingleFamily
- Architectural style: Bungalow
- Property subtype: Single Family Residence
Materials
- Other
- Foundation: Concrete Perimeter
- Roof: Asphalt Shingle
Condition
- New construction: No
- Year built: 1991
Community & HOA
Community
- Features: Golf
- Subdivision: NONE
HOA
- Has HOA: No
Location
- Region: Coaldale
Financial & listing details
- Price per square foot: C$515/sqft
- Date on market: 8/7/2026
- Inclusions: Fridge, Stove, Washer & Dryer, Dishwasher
K
Kimberly Tams, Associate
(403) 345-5100
By pressing Contact Agent, you agree that the real estate professional identified above may call/text you about your search, which may involve use of automated means and pre-recorded/artificial voices. You don't need to consent as a condition of buying any property, goods, or services. Message/data rates may apply. You also agree to our Terms of Use. Zillow does not endorse any real estate professionals. We may share information about your recent and future site activity with your agent to help them understand what you're looking for in a home.
Price history
Price history is unavailable.
Public tax history
Tax history is unavailable.
Climate risks
Neighborhood: T1M
Nearby schools
GreatSchools rating
No schools nearby
We couldn't find any schools near this home.
- C$599,0004 bd3 ba1.7k sqft241 NE Fairway Dr, Coaldale, AB T1M1H3For Sale

- C$789,0008 bd4 ba1.7k sqft2501 W 24th St, Coaldale, AB T1M1G9For Sale
- C$774,9005 bd4 ba2.1k sqft2135 N 33rd Ave, Coaldale, AB T1M0B6For Sale

- C$649,0004 bd4 ba1.7k sqft341 S Westgate Cres, Coaldale, AB T1M0E3New Construction

- C$765,0004 bd4 ba2.2k sqft107 E Westgate Dr, Coaldale, AB T1M0E1For Sale
- C$895,0005 bd4 ba2.4k sqft3080 W 21st St, Coaldale, AB T1M0G1New Construction
- C$895,0005 bd4 ba2k sqft3076 SW 21st St, Coaldale, AB T1M0G1New Construction
- C$895,0005 bd3 ba2k sqft2132 S 30b Ave, Coaldale, AB T1M0E9New Construction
Similar homes
- C$599,0004 bd3 ba1.7k sqft241 NE Fairway Dr, Coaldale, AB T1M 1H3For SaleMLS ID #A2333946, Dan Davy, Associate, Real Estate Centre - Lethbridge. courtesy of Pillar9 System
- C$659,9004 bd3 ba1.3k sqft2123 N 16th Ave, Coaldale, AB T1M 1J9For Sale
 MLS ID #A2320251, Nathan Watson, Associate, Lethbridge Real Estate.Com. courtesy of Pillar9 System
 - C$410,0004 bd2 ba951 sqft2123 E 25th St, Coaldale, AB T1M 1J4For Sale
 MLS ID #A2333649, Lezlee Heninger, Associate, Sutton Group - Lethbridge. courtesy of Pillar9 System
 - C$499,9004 bd3 ba1.1k sqft695 N Parkside Dr, Coaldale, AB T1M 1R7For Sale
 MLS ID #A2333222, Cameron Hurt, Associate, Century 21 Foothills South Real Estate. courtesy of Pillar9 System
 - C$499,9004 bd3 ba1.1k sqft695 Parkside Dr, Coaldale, AB T1M 1R7For SaleCentury 21 Canada
- C$439,0004 bd1 ba856 sqft1617 N 23rd St, Coaldale, AB T1M 1N7For SaleMLS ID #A2334830, Kimberly Tams, Associate, Real Estate Centre - Coaldale. courtesy of Pillar9 System
- C$614,9994 bd3 ba1.5k sqft210 N Dunkirk St S, Lethbridge, AB T1J 4E6For SaleMLS ID #A2334536, Amy Tamaki, Associate, Onyx Realty Ltd.. courtesy of Pillar9 System
- C$649,0004 bd4 ba1.7k sqft341 S Westgate Cres, Coaldale, AB T1M 0E3New ConstructionMLS ID #A2332859, Kimberly Tams, Associate, Real Estate Centre - Coaldale. courtesy of Pillar9 System
- C$389,9004 bd4 ba1.4k sqft2244 S 18th Ave, Coaldale, AB T1M 0C2For SaleMLS ID #A2334940, Kristen Brown, Associate, Lethbridge Real Estate.Com. courtesy of Pillar9 System
- C$614,9905 bd3 ba1.6k sqft226 N Gateway Mnr S, Lethbridge, AB T1K 5S1For SaleMLS ID #A2329359, Megh Patel, Associate, Maxwell Capital Realty. courtesy of Pillar9 System
- C$849,0004 bd3 ba1.5k sqft44 NW Fairmont Point S, Lethbridge, AB T1K 7N6For SaleMLS ID #A2333346, Kimberly Campbell, Broker, Custom Real Estate Solutions Ltd. courtesy of Pillar9 System
- C$562,9003 bd3 ba1.3k sqft30 E Fairmont Garden Rd S, Lethbridge, AB T1K 7L2For SaleMLS ID #A2334748, Glenn Kinnell, Associate, Sutton Group - Lethbridge. courtesy of Pillar9 System
- C$399,0003 bd2 ba1.6k sqft2010 E 20th St, Coaldale, AB T1M 1E7For SaleMLS ID #A2330044, Neil Friesen, Associate, Real Broker. courtesy of Pillar9 System
- C$499,9004 bd3 ba1.1k sqft193 NW Uplands Blvd N, Lethbridge, AB T1H 6K5For SaleMLS ID #A2323802, Gita Mishra, Associate, Cir Realty . courtesy of Pillar9 System
- C$439,0004 bd2 ba1.1k sqft52 Ermineview Way N, Lethbridge, AB T1H 6L8For SaleMLS ID #A2335586, Karri Flatla, Associate Broker, Re/Max Real Estate - Lethbridge. courtesy of Pillar9 System
- C$529,9004 bd4 ba1.4k sqft648 S Parkside Grn, Coaldale, AB T1M 0B2For SaleMLS ID #A2328967, Taya O'donnell, Associate, Onyx Realty Ltd.. courtesy of Pillar9 System
- C$625,0004 bd3 ba1.5k sqft1019 W Glacier Dr S, Lethbridge, AB T1K 3N3For SaleMLS ID #A2328372, Shauna Gruninger, Associate, Re/Max Real Estate - Lethbridge. courtesy of Pillar9 System
- C$637,5004 bd3 ba1.9k sqft3733 21st Ave S, Lethbridge, AB T1K 4J2For SaleMLS ID #A2328209, Alex Desjardins, Associate, Custom Real Estate Solutions Ltd. courtesy of Pillar9 System
- C$429,9004 bd2 ba1k sqft314 E 26th St S, Lethbridge, AB T1J 3P9For SaleMLS ID #A2334983, Eldon Slingerland, Associate, Exp Realty Of Canada. courtesy of Pillar9 System
- C$895,0005 bd4 ba2k sqft3076 SW 21st St, Coaldale, AB T1M 0G1New ConstructionMLS ID #A2329691, Rylan James, Associate, Onyx Realty Ltd.. courtesy of Pillar9 System
