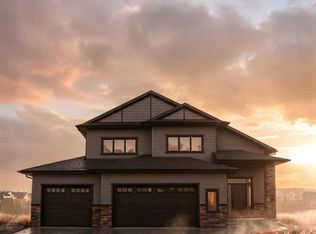
Welcome to 3080 21 Street Coaldale, a beautifully designed 2,465 sq. ft. two-storey home offering five bedrooms, three bathrooms, a bonus room, and a fully finished basement. The main floor is thoughtfully curated with light wood accents, stone countertops, and matte black fixtures, creating a modern yet timeless aesthetic. At the heart of the home, the gourmet kitchen impresses with a large central island, stainless steel appliances, floor-to-ceiling cabinetry, and a walk-in butler’s pantry—perfect for both everyday living and entertaining. The spacious living room is anchored by a gas fireplace and framed by expansive windows, filling the space with natural light and creating a warm, inviting atmosphere. The main level is rounded out with a half bathroom, mudroom, and a dedicated office or den, ideal for remote work or flexible use. Upstairs, you’ll find three well appointed bedrooms, a four-piece bathroom, a convenient laundry room, and a generous bonus room designed for family living or relaxation. The primary suite, privately positioned at the back of the home, offers a true retreat complete with a luxurious five-piece ensuite featuring a double vanity, freestanding soaker tub, curb-less tiled shower, and a spacious walk-in closet. The fully finished basement extends the living space even further, offering a large family room, two additional bedrooms, and a four-piece bathroom—ideal for guests, teens, or multi-generational living. Note: Select images are illustrative in nature and may not reflect the exact property. Design elements and finishes may vary.
New construction
C$895,000
3080 W 21st St, Coaldale, AB T1M 0G1
5beds
2,465sqft
Single Family Residence
Built in 2026
6,534 Square Feet Lot
$-- Zestimate®
C$363/sqft
C$-- HOA
What's special
Five bedroomsThree bathroomsBonus roomFully finished basementLight wood accentsStone countertopsMatte black fixtures
- 6 days |
- 9 |
- 0 |
Zillow last checked:
Listing updated:
Listed by:
Rylan James, Associate,
Onyx Realty Ltd.
Source: courtesy of Pillar9 System,MLS®#: A2329875 Originating MLS®#: Lethbridge and District
Originating MLS®#: Lethbridge and DistrictFacts & features
Interior
Bedrooms & bathrooms
- Bedrooms: 5
- Bathrooms: 4
- Full bathrooms: 3
- 1/2 bathrooms: 1
Other
- Level: Second
- Dimensions: 15`7" x 13`11"
Bedroom
- Level: Second
- Dimensions: 11`7" x 11`6"
Bedroom
- Level: Second
- Dimensions: 11`1" x 13`5"
Bedroom
- Level: Basement
- Dimensions: 10`7" x 12`5"
Bedroom
- Level: Basement
- Dimensions: 10`7" x 10`10"
Other
- Level: Main
Other
- Level: Basement
Other
- Level: Second
Other
- Level: Second
Bonus room
- Level: Second
- Dimensions: 14`11" x 13`6"
Den
- Level: Main
- Dimensions: 10`5" x 11`6"
Dining room
- Level: Main
- Dimensions: 16`5" x 13`9"
Family room
- Level: Basement
- Dimensions: 14`11" x 13`4"
Kitchen
- Level: Main
- Dimensions: 19`10" x 9`9"
Laundry
- Level: Second
- Dimensions: 10`2" x 4`3"
Living room
- Level: Main
- Dimensions: 14`3" x 13`9"
Heating
- Fireplace(s), Forced Air, Natural Gas
Cooling
- Central Air
Appliances
- Included: Dishwasher, Garage Control(s), Range Hood, Refrigerator, Stove(s)
- Laundry: Multiple Locations, Upper Level
Features
- Built-in Features, Chandelier, High Ceilings, Kitchen Island, Open Floorplan, Pantry, Soaking Tub, Stone Counters, Storage, Sump Pump(s), Walk-In Closet(s)
- Flooring: Carpet, Ceramic Tile, Vinyl
- Windows: Vinyl Windows
- Basement: Full
- Number of fireplaces: 1
- Fireplace features: Gas
Interior area
- Total interior livable area: 2,465 sqft
Property
Parking
- Total spaces: 6
- Parking features: Garage - Attached
- Attached garage spaces: 2
Features
- Levels: Two,2 Storey
- Stories: 1
- Patio & porch: Deck
- Exterior features: Private Yard
- Fencing: Partial
- Frontage length: 10.67M 35`0"
Lot
- Size: 6,534 Square Feet
- Features: Backs on to Park/Green Space
Details
- Parcel number: 112667483
- Zoning: R-L
Construction
Type & style
- Home type: SingleFamily
- Property subtype: Single Family Residence
Materials
- Composite Siding, Concrete, Wood Frame
- Foundation: Concrete Perimeter
- Roof: Asphalt
Condition
- New construction: Yes
- Year built: 2026
Community & HOA
Community
- Features: Park, Playground, Sidewalks, Street Lights
- Subdivision: NONE
HOA
- Has HOA: No
Location
- Region: Coaldale
Financial & listing details
- Price per square foot: C$363/sqft
- Date on market: 7/16/2026
- Inclusions: Fridge, stove, dishwasher, hood fan, 2x garage door openers, central A/C, electric stove, garage control (s), range hood

Rylan James
(403) 892-7258
By pressing Contact Agent, you agree that the real estate professional identified above may call/text you about your search, which may involve use of automated means and pre-recorded/artificial voices. You don't need to consent as a condition of buying any property, goods, or services. Message/data rates may apply. You also agree to our Terms of Use. Zillow does not endorse any real estate professionals. We may share information about your recent and future site activity with your agent to help them understand what you're looking for in a home.
Price history
Price history is unavailable.
Public tax history
Tax history is unavailable.
Climate risks
Neighborhood: T1M
Nearby schools
GreatSchools rating
No schools nearby
We couldn't find any schools near this home.
- C$895,0005 bd4 ba2k sqft3076 SW 21st St, Coaldale, AB T1M0G1New Construction
- C$777,7775 bd4 ba2.1k sqft2135 N 33rd Ave, Coaldale, AB T1M0B6For Sale

- C$152,1009,583.2 Square Feet3109 13th St, Coaldale, AB T1M1R3Lot/Land
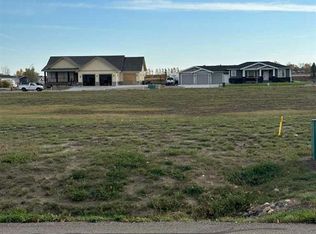
- C$159,7059,583.2 Square Feet3117 13th St, Coaldale, AB T1M1R3Lot/Land
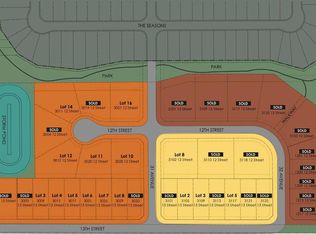
- C$154,2459,583.2 Square Feet3029 13th St, Coaldale, AB T1M1R3Lot/Land
- C$146,9009,583.2 Square Feet3025 13th St, Coaldale, AB T1M1R3Lot/Land
- C$154,2459,583.2 Square Feet3021 13th St, Coaldale, AB T1M1R3Lot/Land
- C$146,9009,583.2 Square Feet3017 13th St, Coaldale, AB T1M1R3Lot/Land
Similar homes
- C$895,0005 bd4 ba2k sqft3076 SW 21st St, Coaldale, AB T1M 0G1New ConstructionMLS ID #A2329691, Rylan James, Associate, Onyx Realty Ltd.. courtesy of Pillar9 System
- C$777,7775 bd4 ba2.1k sqft2135 N 33rd Ave, Coaldale, AB T1M 0B6For SaleMLS ID #A2330170, Jericka Bezooyen, Associate, Onyx Realty Ltd.. courtesy of Pillar9 System
- C$529,9004 bd4 ba1.4k sqft648 S Parkside Grn, Coaldale, AB T1M 0B2For Sale
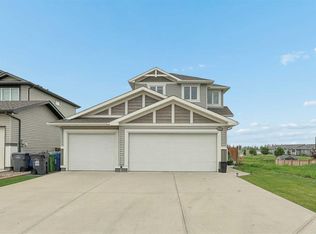 MLS ID #A2328967, Taya O'donnell, Associate, Onyx Realty Ltd.. courtesy of Pillar9 System
 - C$499,0005 bd3 ba1.2k sqft2016 E 14th St, Coaldale, AB T1M 1C4For Sale
 MLS ID #A2326751, Hans Bowden, Associate, Lethbridge Real Estate.Com. courtesy of Pillar9 System
 - C$659,9004 bd3 ba1.3k sqft2123 N 16th Ave, Coaldale, AB T1M 1J9For SaleMLS ID #A2320251, Nathan Watson, Associate, Lethbridge Real Estate.Com. courtesy of Pillar9 System
- C$725,0005 bd3 ba1.4k sqft181 Sixmile Bnd S, Lethbridge, AB T1K 8E3For SaleCentury 21 Canada
- C$725,0005 bd3 ba1.4k sqft181 E Sixmile Bnd S, Lethbridge, AB T1K 8E3For SaleMLS ID #A2329379, David Greenwood, Associate, Century 21 Bamber Realty Ltd.. courtesy of Pillar9 System
- C$899,0004 bd3 ba1.9k sqft648 W Sixmile Cres S, Lethbridge, AB T1K 8G4For SaleMLS ID #A2299993, Carmen Brewerton, Associate, Grassroots Realty Group. courtesy of Pillar9 System
- C$899,9005 bd3 ba2.1k sqft343 S Blackwolf Blvd N, Lethbridge, AB T1H 7J5New ConstructionMLS ID #A2310195, Kurtis Hawkins, Associate, Real Broker. courtesy of Pillar9 System
- C$637,5004 bd3 ba1.9k sqft3733 21st Ave S, Lethbridge, AB T1K 4J2For SaleMLS ID #A2328209, Alex Desjardins, Associate, Custom Real Estate Solutions Ltd. courtesy of Pillar9 System
- C$1,195,0005 bd4 ba2.3k sqft64 N Highway 210044 #512, Lethbridge County, AB T1J 5N9For SaleMLS ID #A2308250, Ursula Boschman, Associate, Sutton Group - Lethbridge. courtesy of Pillar9 System
- C$930,0005 bd4 ba2.4k sqft282 E Caribou Way N, Lethbridge, AB T1H 7J7New ConstructionMLS ID #A2276732, Hayley Lauinger, Associate, Onyx Realty Ltd.. courtesy of Pillar9 System
- C$795,8004 bd4 ba2.3k sqft556 E Sixmile Cres S, Lethbridge, AB T1K 5X2For SaleMLS ID #A2322509, Heidy Lopez, Associate, Clearview Property Management Ltd.. courtesy of Pillar9 System
- C$849,0003 bd3 ba1.3k sqft3210 S Parkside Dr, Lethbridge, AB T1K 0E2For SaleMLS ID #A2324260, Jennifer Brodoway, Associate, Lethbridge Real Estate.Com. courtesy of Pillar9 System
- C$859,0004 bd4 ba2.3k sqft4566 N 40th Ave S, Lethbridge, AB T1K 8G2New ConstructionMLS ID #A2325981, Kamil Vyas, Associate, Maxwell Canyon Creek. courtesy of Pillar9 System
- C$649,9005 bd4 ba1.6k sqft2541 N 16th Ave N, Coaldale, AB T1M 0G7New ConstructionMLS ID #A2308123, Kurtis Hawkins, Associate, Real Broker. courtesy of Pillar9 System
- C$809,9004 bd4 ba2k sqft4618 N 31st Ave S, Lethbridge, AB T1K 6S6For SaleMLS ID #A2325479, Taya O'donnell, Associate, Onyx Realty Ltd.. courtesy of Pillar9 System
- C$819,0005 bd3 ba1.4k sqft314 N Coulee Springs Ter S, Lethbridge, AB T1K 5P2For SaleMLS ID #A2308916, Jan Gong, Associate, Maxwell Devonshire Realty. courtesy of Pillar9 System
- C$825,0005 bd4 ba2.3k sqft4545 S 40th Ave S, Lethbridge, AB T1K 8G2New ConstructionMLS ID #A2306185, Rylan James, Associate, Onyx Realty Ltd.. courtesy of Pillar9 System
- C$649,9005 bd4 ba1.6k sqft2533 N 16th Ave, Coaldale, AB T1M 1J8New ConstructionMLS ID #A2307964, Kurtis Hawkins, Associate, Real Broker. courtesy of Pillar9 System
