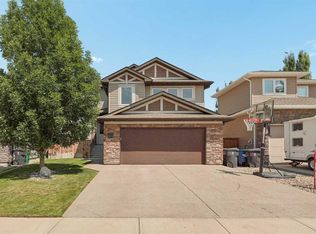
Tucked away on one of the most desirable streets in the highly sought-after community of Southgate, this immaculate property perfectly pairs a functional layout with elevated, bungalow-style living. From the moment you step into the large, welcoming foyer, the quality of the craftsmanship in this four-bedroom home with a main-floor office and a walkout basement is undeniable. It offers peace of mind with extensive security features, including a Ring video doorbell with front and back security cameras. Located just off the entrance is a spacious, bright home office, a pristine four-piece bathroom, and a handy mudroom that leads to the oversized, double-attached garage, complete with a gas heater and a large storage mezzanine. The heart of the home is the lovely kitchen, which features a large sit-up island, a walk-through butler's pantry, premium granite countertops, a brand-new dishwasher, and a newly replaced fridge and microwave. The kitchen flows into a generous dining space that will easily accommodate your special family dinners. Summertime entertaining is a breeze on the private upper deck, which comes complete with a gas line for the barbecue, frosted glass to protect you from the wind, and a brand-new, high-end Duradek surface that was also added to the front patio. For the cooler months, the main-floor living room offers a cozy indoor retreat, showcasing dramatic vaulted ceilings and a stunning floor-to-ceiling stone feature wall with a gas fireplace and generous built-in shelving. Best of all, the entire home is wired for sound with a premium Control 4 system and fitted speakers throughout, while a recently replaced central air conditioner ensures total comfort all summer long. The main-floor bedroom serves as a true private retreat, boasting all the bells and whistles, including a massive walk-in closet and a luxurious ensuite with dual sinks, a deep soaker tub, and a walk-in glass shower. Downstairs, the expansive family room features airy 10-foot ceilings with pot lights, a wet bar, and a second gas fireplace with a stone feature wall and generous built-in shelving. This space flows seamlessly out to the private lower patio, which is perfectly protected from the elements. The lower level also hosts three additional large bedrooms, two of which include walk-in closets, a full five-piece bathroom, and a dedicated downstairs storage room complete with built-in shelves to keep your seasonal items perfectly organized. Step outside to the fully landscaped front and backyards, true outdoor havens featuring an underground irrigation system and numerous mature flowers, shrubs, and trees, including a newly planted tree in the front yard. The exterior appeal is further enhanced by brand-new sod throughout the front lawn, and the beautifully manicured backyard features a custom-built shed with electricity, flooring, and lighting. Packed with recent upgrades and luxury touches, this Southgate gem has many extras sure to please.
For sale
C$725,000
181 E Sixmile Bnd S, Lethbridge, AB T1K 8E3
5beds
1,475sqft
Single Family Residence
Built in 2016
5,227 Square Feet Lot
$-- Zestimate®
C$491/sqft
C$-- HOA
What's special
Large welcoming foyerMain-floor officeSpacious bright home officePristine four-piece bathroomHandy mudroomOversized double-attached garageLarge storage mezzanine
- 9 days |
- 38 |
- 1 |
Zillow last checked:
Listing updated:
Listed by:
David Greenwood, Associate,
Century 21 Bamber Realty Ltd.
Source: courtesy of Pillar9 System,MLS®#: A2329379 Originating MLS®#: Calgary
Originating MLS®#: CalgaryFacts & features
Interior
Bedrooms & bathrooms
- Bedrooms: 5
- Bathrooms: 3
- Full bathrooms: 3
Bedroom
- Level: Main
- Dimensions: 9`0" x 11`9"
Other
- Level: Main
- Dimensions: 12`0" x 14`6"
Bedroom
- Level: Basement
- Dimensions: 11`3" x 11`4"
Bedroom
- Level: Basement
- Dimensions: 9`11" x 11`5"
Bedroom
- Level: Basement
- Dimensions: 11`1" x 11`2"
Other
- Level: Main
- Dimensions: 8`10" x 4`11"
Other
- Level: Basement
- Dimensions: 7`6" x 8`0"
Other
- Level: Main
- Dimensions: 12`0" x 10`10"
Dining room
- Level: Main
- Dimensions: 9`3" x 11`8"
Family room
- Level: Basement
- Dimensions: 21`9" x 22`4"
Foyer
- Level: Main
- Dimensions: 6`11" x 18`0"
Other
- Level: Basement
- Dimensions: 8`3" x 8`10"
Kitchen
- Level: Main
- Dimensions: 9`3" x 14`5"
Laundry
- Level: Basement
- Dimensions: 7`8" x 5`0"
Living room
- Level: Main
- Dimensions: 13`3" x 20`2"
Mud room
- Level: Main
- Dimensions: 8`10" x 5`1"
Storage
- Level: Basement
- Dimensions: 13`8" x 15`3"
Walk in closet
- Level: Main
- Dimensions: 9`0" x 11`11"
Heating
- Forced Air, Natural Gas
Cooling
- Central Air
Appliances
- Included: Dishwasher, Dryer, Garage Control(s), Refrigerator, Washer
- Laundry: In Basement, See Remarks
Features
- Built-in Features, Central Vacuum, Granite Counters, High Ceilings, Kitchen Island, Open Floorplan, Storage, Sump Pump(s), Tankless Hot Water, Vaulted Ceiling(s), Walk-In Closet(s), Wired for Sound
- Flooring: Carpet, Tile
- Windows: Window Coverings
- Basement: Full
- Number of fireplaces: 2
- Fireplace features: Basement, Family Room, Gas, Mantle, Stone
Interior area
- Total interior livable area: 1,475 sqft
- Finished area above ground: 1,475
- Finished area below ground: 1,403
Video & virtual tour
Property
Parking
- Total spaces: 6
- Parking features: Double Garage Attached, Heated Garage, Oversized
- Attached garage spaces: 2
Features
- Levels: One
- Stories: 1
- Patio & porch: Deck, Patio
- Exterior features: Balcony, BBQ gas line
- Fencing: Fenced
- Frontage length: 14.02M 46`0"
Lot
- Size: 5,227 Square Feet
- Features: Back Lane, Back Yard, Cul-De-Sac, Garden, Landscaped, Lawn, Many Trees, Private, Rectangular Lot, Street Lighting
Details
- Parcel number: 112262753
- Zoning: R-L
Construction
Type & style
- Home type: SingleFamily
- Architectural style: Bungalow
- Property subtype: Single Family Residence
Materials
- Composite Siding, Stone
- Foundation: Concrete Perimeter
- Roof: Asphalt Shingle
Condition
- New construction: No
- Year built: 2016
Community & HOA
Community
- Features: Playground, Sidewalks, Street Lights
- Subdivision: Southgate
HOA
- Has HOA: No
Location
- Region: Lethbridge
Financial & listing details
- Price per square foot: C$491/sqft
- Date on market: 7/17/2026
- Date available: 09/10/2026
- Inclusions: Gas heater in garage, Central Vacuum and attachments, Fireplace remote(s), 2 TV's and 2 wall mounts, Shed
David Greenwood, Associate
David Greenwood, Associate
(403) 245-0773
By pressing Contact Agent, you agree that the real estate professional identified above may call/text you about your search, which may involve use of automated means and pre-recorded/artificial voices. You don't need to consent as a condition of buying any property, goods, or services. Message/data rates may apply. You also agree to our Terms of Use. Zillow does not endorse any real estate professionals. We may share information about your recent and future site activity with your agent to help them understand what you're looking for in a home.
Price history
Price history is unavailable.
Public tax history
Tax history is unavailable.
Climate risks
Neighborhood: Southgate
Nearby schools
GreatSchools rating
No schools nearby
We couldn't find any schools near this home.
- C$725,0005 bd3 ba1.4k sqft181 Sixmile Bnd S, Lethbridge, AB T1K8E3For Sale

- C$795,8004 bd4 ba2.3k sqft556 E Sixmile Cres S, Lethbridge, AB T1K5X2For Sale
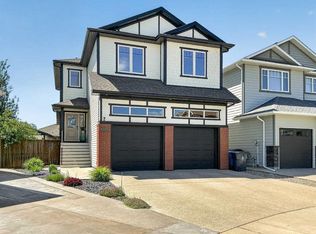
- C$789,0005 bd4 ba1.9k sqft639 W Sixmile Cres S, Lethbridge, AB T1K8G4New Construction

- C$899,0004 bd3 ba1.9k sqft648 W Sixmile Cres S, Lethbridge, AB T1K8G4For Sale
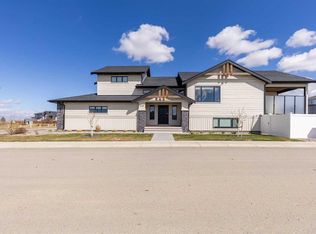
- C$825,0006 bd4 ba2.2k sqft726 E Sixmile End S, Lethbridge, AB T1K8G4New Construction
- C$789,9005 bd3 ba1.8k sqft680 Sixmile Cres S, Lethbridge, AB T1K8G3New Construction
- C$789,9005 bd3 ba1.8k sqft680 N Sixmile Cres S, Lethbridge, AB T1K8G3New Construction
- C$779,5006 bd4 ba2.1k sqft128 N Sixmile Cmn S, Lethbridge, AB T1K5S6For Sale
Similar homes
- C$779,5006 bd4 ba2.1k sqft128 N Sixmile Cmn S, Lethbridge, AB T1K 5S6For Sale
 MLS ID #A2288664, Brad Cook, Associate Broker, Sutton Group - Lethbridge. courtesy of Pillar9 System
 - C$789,9005 bd3 ba1.8k sqft680 N Sixmile Cres S, Lethbridge, AB T1K 8G3New Construction
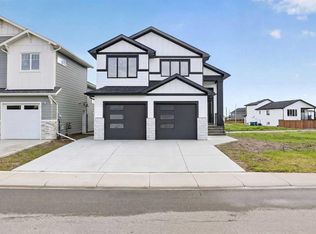 MLS ID #A2320729, Julia Zanoni, Associate, Century 21 Foothills South Real Estate. courtesy of Pillar9 System
 - C$584,9004 bd3 ba1.3k sqft223 Couleesprings Ter S, Lethbridge, AB T1K 5P1For Sale
 MLS ID #A2310187, Bryce Evans, Associate, Re/Max Real Estate - Lethbridge. courtesy of Pillar9 System
 - C$699,9004 bd4 ba1.9k sqft19 SW Riverland Close W, Lethbridge, AB T1K 5T5For Sale
 MLS ID #A2330094, Lisa Shaw, Associate, Onyx Realty Ltd.. courtesy of Pillar9 System
 - C$789,9005 bd3 ba1.8k sqft680 Sixmile Cres S, Lethbridge, AB T1K 8G3New ConstructionCentury 21 Canada
- C$619,9004 bd4 ba1.6k sqft111 W Fairmont Rd S, Lethbridge, AB T1K 8C8For SaleMLS ID #A2317558, Joanne Feist, Associate, Southern Sky Real Estate. courtesy of Pillar9 System
- C$899,0004 bd3 ba1.9k sqft648 W Sixmile Cres S, Lethbridge, AB T1K 8G4For SaleMLS ID #A2299993, Carmen Brewerton, Associate, Grassroots Realty Group. courtesy of Pillar9 System
- C$649,9004 bd3 ba1.5k sqft1019 W Glacier Dr S, Lethbridge, AB T1K 3N3For SaleMLS ID #A2328372, Shauna Gruninger, Associate, Re/Max Real Estate - Lethbridge. courtesy of Pillar9 System
- C$675,0003 bd3 ba1.9k sqft4505 SE 25th Ave S, Lethbridge, AB T1K 8K6For SaleMLS ID #A2328946, Kurtis Hawkins, Associate, Real Broker. courtesy of Pillar9 System
- C$620,0005 bd3 ba1.7k sqft227 S Rivermill Mnr W, Lethbridge, AB T1K 8C5For SaleMLS ID #A2328254, Scott Korbett, Associate, Royal Lepage South Country - Lethbridge. courtesy of Pillar9 System
- C$519,9003 bd3 ba1.1k sqft215 SE Grand River Blvd W, Lethbridge, AB T1K 8C5For SaleMLS ID #A2331315, Jim Archer, Associate, Century 21 Foothills South Real Estate. courtesy of Pillar9 System
- C$519,9003 bd3 ba1.4k sqft86 NW Riverstone Blvd W, Lethbridge, AB T1K 7X5For SaleMLS ID #A2330286, Michael Shanks, Associate Broker, Lethbridge Real Estate.Com. courtesy of Pillar9 System
- C$689,9005 bd4 ba1.5k sqft2 E Miners Rd W, Lethbridge, AB T1J 5T9For SaleMLS ID #A2303881, Felina Squires, Associate, Onyx Realty Ltd.. courtesy of Pillar9 System
- C$528,7003 bd3 ba1.5k sqft2723 W 45th St S, Lethbridge, AB T1K 8J4For SaleMLS ID #A2323120, Jeff Reimer, Associate, Royal Lepage South Country - Lethbridge. courtesy of Pillar9 System
- C$649,9003 bd2 ba1.4k sqft3121 SW 44th St S, Lethbridge, AB T1K 8J3New ConstructionMLS ID #A2328476, Kurtis Hawkins, Associate, Real Broker. courtesy of Pillar9 System
- C$809,9004 bd4 ba2k sqft4618 N 31st Ave S, Lethbridge, AB T1K 6S6For SaleMLS ID #A2325479, Taya O'donnell, Associate, Onyx Realty Ltd.. courtesy of Pillar9 System
- C$599,9004 bd3 ba1k sqft350 E Mount Sunburst Way W, Lethbridge, AB T1K 3J9For SaleMLS ID #A2327944, Colin Harms, Associate, Sutton Group - Lethbridge. courtesy of Pillar9 System
- C$659,9003 bd3 ba1.3k sqft509 SW Sunridge Cres W, Lethbridge, AB T1J 0T1For SaleMLS ID #A2318580, Klaus Witzke, Associate Broker, Century 21 Foothills South Real Estate. courtesy of Pillar9 System
- C$659,9003 bd3 ba1.3k sqft509 Sunridge Cres W, Lethbridge, AB T1J 0T1For SaleCentury 21 Canada
- C$584,9003 bd3 ba1.9k sqft489 E Devonia Way W, Lethbridge, AB T1J 5J6For SaleMLS ID #A2331698, Christopher Dipasquale , Associate, Lethbridge Real Estate.Com. courtesy of Pillar9 System
