Welcome to 726 Sixmile End South...
New construction
C$825,000
726 E Sixmile End S, Lethbridge, AB T1K 8G4
6beds
2,258sqft
Single Family Residence
Built in 2026
4,791 Square Feet Lot
$-- Zestimate®
C$365/sqft
C$-- HOA
What's special
- 152 days
- 52
- 0
Zillow last checked:
Listing updated:
Listed by:
Rylan James, Associate,
Onyx Realty Ltd.
Source: courtesy of Pillar9 System,MLS®#: A2306183 Originating MLS®#: Lethbridge and District
Originating MLS®#: Lethbridge and DistrictFacts & features
Interior
Bedrooms & bathrooms
- Bedrooms: 6
- Bathrooms: 4
- Full bathrooms: 3
- 1/2 bathrooms: 1
Bedroom
- Level: Main
- Dimensions: 9`3" x 10`4"
Bedroom
- Level: Second
- Dimensions: 10`1" x 11`10"
Bedroom
- Level: Second
- Dimensions: 15`6" x 12`5"
Bedroom
- Level: Second
- Dimensions: 10`3" x 12`0"
Bedroom
- Level: Basement
- Dimensions: 13`4" x 12`2"
Bedroom
- Level: Basement
- Dimensions: 10`4" x 11`2"
Other
- Level: Main
Other
- Level: Second
Other
- Level: Basement
Other
- Level: Second
Family room
- Level: Second
- Dimensions: 15`3" x 23`4"
Other
- Level: Basement
- Dimensions: 12`10" x 12`1"
Game room
- Level: Basement
- Dimensions: 16`1" x 19`3"
Kitchen
- Level: Main
- Dimensions: 14`8" x 25`9"
Living room
- Level: Main
- Dimensions: 16`7" x 17`1"
Office
- Level: Main
- Dimensions: 7`0" x 11`11"
Heating
- Forced Air, Natural Gas
Cooling
- Central Air
Appliances
- Included: Dishwasher, Electric Stove, Garage Control(s), Range Hood, Refrigerator
- Laundry: Upper Level
Features
- Kitchen Island, Open Floorplan, Pantry, Stone Counters, Storage, Sump Pump(s)
- Flooring: Carpet, Tile, Vinyl
- Windows: Vinyl Windows
- Basement: Full
- Number of fireplaces: 1
- Fireplace features: None
Interior area
- Total interior livable area: 2,258 sqft
- Finished area above ground: 2,257
- Finished area below ground: 1,007
Property
Parking
- Total spaces: 4
- Parking features: Double Garage Attached, Parking Pad
- Attached garage spaces: 2
- Has uncovered spaces: Yes
Features
- Levels: Two,2 Storey
- Stories: 1
- Patio & porch: Deck
- Exterior features: None
- Fencing: None
- Frontage length: 13.41M 44`0"
Lot
- Size: 4,791 Square Feet
- Features: Corner Lot, Front Yard
Details
- Parcel number: 101346395
- Zoning: R-L
Construction
Type & style
- Home type: SingleFamily
- Property subtype: Single Family Residence
Materials
- Wood Frame
- Foundation: Concrete Perimeter
- Roof: Asphalt Shingle
Condition
- New construction: Yes
- Year built: 2026
Community & HOA
Community
- Features: Park, Playground, Sidewalks, Street Lights
- Subdivision: Southgate
HOA
- Has HOA: No
Location
- Region: Lethbridge
Financial & listing details
- Price per square foot: C$365/sqft
- Date on market: 5/6/2026
- Inclusions: Fridge, Stove, Dishwasher, Hood Fan, 2x Garage Door Openers, A/C
Price history
Price history is unavailable.
Public tax history
Tax history is unavailable.
Climate risks
Neighborhood: Southgate
Nearby schools
GreatSchools rating
No schools nearby
We couldn't find any schools near this home.
- C$779,4005 bd3 ba1.8k sqft680 N Sixmile Cres S, Lethbridge, AB T1K8G3New Construction

- C$849,0004 bd4 ba2.3k sqft4566 N 40th Ave S, Lethbridge, AB T1K8G2New Construction

- C$799,9005 bd4 ba2.2k sqft432 Sixmile Cv S, Lethbridge, AB T1K5V5For Sale

- C$785,8004 bd4 ba2.2k sqft556 E Sixmile Cres S, Lethbridge, AB T1K5X2For Sale
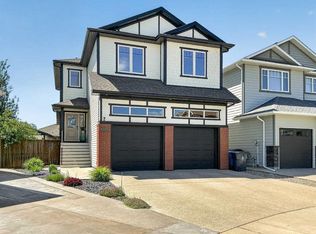
Similar homes
- C$799,9005 bd4 ba2.2k sqft432 Sixmile Cv S, Lethbridge, AB T1K 5V5For SaleMLS ID #A2348733, Brandon Cabrera, Associate, Cir Realty. courtesy of Pillar9 System
- C$849,0004 bd4 ba2.3k sqft4566 N 40th Ave S, Lethbridge, AB T1K 8G2New ConstructionMLS ID #A2343311, Kamil Vyas, Associate, Maxwell Canyon Creek. courtesy of Pillar9 System
- C$779,4005 bd3 ba1.8k sqft680 N Sixmile Cres S, Lethbridge, AB T1K 8G3New ConstructionMLS ID #A2320729, Julia Zanoni, Associate, Century 21 Foothills South Real Estate. courtesy of Pillar9 System
- C$789,9004 bd4 ba2k sqft4372 N Fairmont Gate S, Lethbridge, AB T1K 8J3For Sale
 MLS ID #A2344080, Kurtis Hawkins, Associate, Real Broker. courtesy of Pillar9 System
