Welcome to this beautiful two-storey home in the sought after Sixmile community of Lethbridge. Offering over 3000 sq. ft. of developed living space, this spacious home provides plenty of room for the whole family and is conveniently located close to shopping, parks, and Lethbridge College. The main floor offers a functional and welcoming layout, with a well appointed kitchen featuring granite countertops, premium appliances, and a convenient walk through pantry. The kitchen flows seamlessly into the dining and living areas, where a cozy fireplace creates a warm and inviting atmosphere. Step outside to the covered deck and backyard, complete with a fire pit and a designated garden area, making it a great space to relax, enjoy the outdoors, or entertain guests. Upstairs, you’ll find a spacious primary bedroom, two additional bedrooms, and a generous bonus room, providing plenty of space for the family. The primary ensuite features dual sinks, a separate shower, and a relaxing soaker tub, creating a comfortable and private retreat. The fully developed basement provides two additional bedrooms and a spacious recreation area, offering even more room for family, guests, or a home office. The home is also equipped with a dual control furnace and A/C system for added comfort and temperature control throughout the home. This home offers a great combination of space, comfort, and functionality in one of Lethbridge’s desirable communities.
For sale
C$799,900
432 Sixmile Cv S, Lethbridge, AB T1K 5V5
5beds
2,258sqft
Single Family Residence
Built in 2011
4,791 Square Feet Lot
$-- Zestimate®
C$354/sqft
C$-- HOA
What's special
Two-storey homeFunctional and welcoming layoutWell appointed kitchenGranite countertopsPremium appliancesConvenient walk through pantryCozy fireplace
- 4 days
- 8
- 0
Zillow last checked:
Listing updated:
Listed by:
Brandon Cabrera, Associate,
Cir Realty,
Mila Cabrera, Associate,
Cir Realty
Source: courtesy of Pillar9 System,MLS®#: A2348733 Originating MLS®#: Calgary
Originating MLS®#: CalgaryFacts & features
Interior
Bedrooms & bathrooms
- Bedrooms: 5
- Bathrooms: 4
- Full bathrooms: 3
- 1/2 bathrooms: 1
Bedroom
- Level: Upper
- Dimensions: 12`7" x 12`3"
Bedroom
- Level: Upper
- Dimensions: 12`6" x 12`0"
Other
- Level: Upper
- Dimensions: 15`5" x 14`0"
Bedroom
- Level: Basement
- Dimensions: 12`8" x 13`6"
Bedroom
- Level: Basement
- Dimensions: 12`6" x 12`3"
Other
- Level: Main
- Dimensions: 4`11" x 5`4"
Other
- Level: Upper
- Dimensions: 4`10" x 8`5"
Other
- Level: Basement
- Dimensions: 9`2" x 4`11"
Other
- Level: Upper
- Dimensions: 13`0" x 10`2"
Dining room
- Level: Main
- Dimensions: 14`0" x 11`5"
Other
- Level: Main
- Dimensions: 15`4" x 11`4"
Family room
- Level: Upper
- Dimensions: 15`6" x 22`0"
Flex space
- Level: Basement
- Dimensions: 14`5" x 21`5"
Other
- Level: Basement
- Dimensions: 6`9" x 14`7"
Kitchen
- Level: Main
- Dimensions: 9`4" x 13`6"
Laundry
- Level: Upper
- Dimensions: 5`10" x 5`5"
Living room
- Level: Main
- Dimensions: 15`11" x 14`5"
Mud room
- Level: Main
- Dimensions: 6`6" x 13`9"
Pantry
- Level: Main
- Dimensions: 8`1" x 7`5"
Walk in closet
- Level: Upper
- Dimensions: 11`9" x 7`3"
Walk in closet
- Level: Upper
- Dimensions: 5`0" x 7`6"
Heating
- Fireplace(s), Forced Air, Natural Gas
Cooling
- Central Air, Other
Appliances
- Included: Dishwasher, Garage Control(s), Microwave, Range Hood, Refrigerator, Washer/Dryer
- Laundry: Laundry Room, Upper Level
Features
- Granite Counters, No Smoking Home, Pantry
- Flooring: Carpet, Ceramic Tile, Hardwood
- Basement: Full
- Number of fireplaces: 1
- Fireplace features: Gas
Interior area
- Total interior livable area: 2,258 sqft
Property
Parking
- Total spaces: 5
- Parking features: Double Garage Attached
- Attached garage spaces: 2
Features
- Levels: Two,2 Storey
- Stories: 1
- Patio & porch: Deck, Rear Porch
- Exterior features: Fire Pit, Private Yard
- Fencing: Fenced
- Frontage length: 13.72M 45`0"
Lot
- Size: 4,791 Square Feet
- Features: Back Yard, Cul-De-Sac, Landscaped, Lawn, Other, Paved
Details
- Parcel number: 112080229
- Zoning: R-L
Construction
Type & style
- Home type: SingleFamily
- Property subtype: Single Family Residence
Materials
- Other, Stone, Vinyl Siding
- Foundation: Concrete Perimeter
- Roof: Asphalt Shingle
Condition
- New construction: No
- Year built: 2011
Community & HOA
Community
- Features: Playground, Street Lights
- Subdivision: Southgate
HOA
- Has HOA: No
Location
- Region: Lethbridge
Financial & listing details
- Price per square foot: C$354/sqft
- Date on market: 10/1/2026
- Inclusions: N/A
Price history
Price history is unavailable.
Public tax history
Tax history is unavailable.
Climate risks
Neighborhood: Southgate
Nearby schools
GreatSchools rating
No schools nearby
We couldn't find any schools near this home.
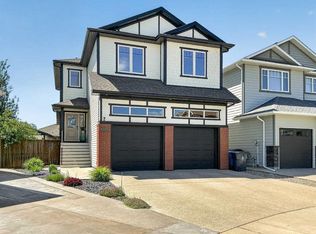
- C$785,8004 bd4 ba2.2k sqft556 E Sixmile Cres S, Lethbridge, AB T1K5X2For Sale
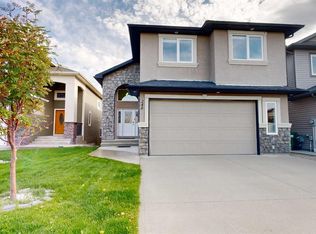
- C$749,0005 bd4 ba1.6k sqft248 N Sixmile Cmn S, Lethbridge, AB T1K5S7For Sale
- C$825,0006 bd4 ba2.2k sqft726 E Sixmile End S, Lethbridge, AB T1K8G4New Construction

- C$779,4005 bd3 ba1.8k sqft680 N Sixmile Cres S, Lethbridge, AB T1K8G3New Construction

Similar homes
- C$785,8004 bd4 ba2.2k sqft556 E Sixmile Cres S, Lethbridge, AB T1K 5X2For SaleMLS ID #A2322509, Heidy Lopez, Associate, Clearview Property Management Ltd.. courtesy of Pillar9 System
- C$789,9004 bd4 ba2k sqft4372 N Fairmont Gate S, Lethbridge, AB T1K 8J3For Sale
 MLS ID #A2344080, Kurtis Hawkins, Associate, Real Broker. courtesy of Pillar9 System
 - C$484,9004 bd3 ba1.2k sqft509 E Gateway Cres S, Lethbridge, AB T1K 5C3For Sale
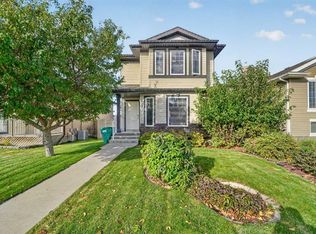 MLS ID #A2349700, Brett Gurr, Associate, Real Broker. courtesy of Pillar9 System
 - C$625,0005 bd4 ba2.1k sqft164 SW Rivermill Lndg W, Lethbridge, AB T1K 8C5For Sale
 MLS ID #A2329955, Riccardo Magliocco, Associate, Grassroots Realty Group. courtesy of Pillar9 System
