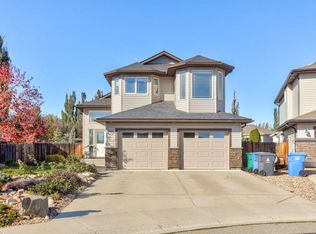
***OPEN HOUSE SAT, Nov 7 from 1:30-3:30PM*** Welcome to this beautifully maintained bi-level by Greenwood Homes, offering five bedrooms, three bathrooms and over 2,200 sq. ft. of developed living space on a desirable cul-de-sac in an established south Lethbridge neighbourhood. With generous spaces inside and out, this home combines quality construction with a thoughtful layout for everyday living and entertaining. A spacious foyer welcomes you into the bright, open-concept main floor, where vaulted ceilings, large windows and hardwood flooring create a warm, inviting atmosphere. The kitchen features beautiful cabinetry, granite countertops and ample workspace, flowing seamlessly into the dining and living areas. Two bedrooms and a full bathroom complete this functional level, with a sense of space you’ll want to experience in person. Set on its own level, the spacious primary retreat offers a peaceful sanctuary with a large walk-in closet and four-piece ensuite featuring a generous soaker tub. Just outside, a versatile bonus area provides the perfect spot for a home library, exercise space or cozy reading nook. Downstairs, large windows fill the fully developed lower level with natural light. The expansive family and recreation room offers plenty of space for movie nights, entertaining or relaxing beside the gas fireplace. Two additional generously sized bedrooms and a full four-piece bathroom provide comfortable accommodations for family or guests. The backyard is a standout, offering space to host, unwind and enjoy your own private escape. A generous covered rear deck sets the scene for morning coffee and relaxed evenings, while the patio invites summer dinners and gatherings with friends. Spend evenings around the firepit or pick fresh raspberries right from your yard. Mature trees, flowering perennials and established landscaping bring it all together in a beautifully finished, fully fenced space with plenty of room to play. Under-deck storage keeps outdoor essentials tucked away. Five bedrooms, a primary bedroom on its own level and a backyard that deserves to be seen—come discover how much this home has to offer.
For sale
C$725,000
42 SE Sixmile Rdg S, Lethbridge, AB T1K 5T9
5beds
1,358sqft
Single Family Residence
Built in 2011
6,969 Square Feet Lot
$-- Zestimate®
C$534/sqft
C$-- HOA
What's special
Five bedroomsThree bathroomsDesirable cul-de-sacSpacious foyerBright open-concept main floorVaulted ceilingsLarge windows
- 4 days
- 26
- 2
Zillow last checked:
Listing updated:
Listed by:
Rebecca Akinde, Associate,
Maxwell Capital Realty
Source: courtesy of Pillar9 System,MLS®#: A2355809 Originating MLS®#: Calgary
Facts & features
Interior
Bedrooms & bathrooms
- Bedrooms: 5
- Bathrooms: 3
- Full bathrooms: 3
Bedroom
- Level: Main
- Dimensions: 13`8" x 11`1"
Bedroom
- Level: Main
- Dimensions: 10`0" x 11`3"
Other
- Level: Second
- Dimensions: 13`11" x 14`0"
Bedroom
- Level: Basement
- Dimensions: 10`9" x 9`9"
Bedroom
- Level: Basement
- Dimensions: 13`1" x 11`11"
Other
- Level: Main
- Dimensions: 10`0" x 4`11"
Other
- Level: Basement
- Dimensions: 9`6" x 4`11"
Other
- Level: Second
- Dimensions: 7`10" x 13`6"
Dining room
- Level: Main
- Dimensions: 8`3" x 16`6"
Foyer
- Level: Second
- Dimensions: 15`3" x 4`6"
Other
- Level: Basement
- Dimensions: 12`8" x 8`0"
Game room
- Level: Basement
- Dimensions: 20`10" x 18`11"
Kitchen
- Level: Main
- Dimensions: 12`10" x 12`10"
Living room
- Level: Main
- Dimensions: 14`1" x 12`6"
Walk in closet
- Level: Second
- Dimensions: 10`1" x 5`11"
Heating
- Forced Air, Natural Gas
Cooling
- Central Air
Appliances
- Included: Dishwasher, Dryer, Electric Stove, Garage Control(s), Humidifier, Microwave, Microwave Hood Fan, Oven, Refrigerator, Washer
- Laundry: Lower Level
Features
- Closet Organizers, Granite Counters, High Ceilings, Kitchen Island, No Smoking Home, Open Floorplan, Pantry, Storage
- Flooring: Carpet, Ceramic Tile, Hardwood
- Windows: Skylight(s), Window Coverings
- Basement: Full
- Number of fireplaces: 1
- Fireplace features: Gas
Interior area
- Total interior livable area: 1,358 sqft
- Finished area above ground: 1,357
- Finished area below ground: 931
Video & virtual tour
Property
Parking
- Total spaces: 4
- Parking features: 220 Volt Wiring, Double Garage Attached, Garage Door Opener, Oversized, Paved
- Attached garage spaces: 2
- Has uncovered spaces: Yes
Features
- Levels: Bi-Level
- Stories: 1
- Patio & porch: Balcony(s)
- Exterior features: Balcony, Barbecue, BBQ gas line, Fire Pit, Garden, Private Yard
- Fencing: Fenced
- Frontage length: 16.76M 55`0"
Lot
- Size: 6,969 Square Feet
- Features: Cul-De-Sac, Landscaped, No Neighbours Behind, Pie Shaped Lot, Street Lighting, Underground Sprinklers
Details
- Parcel number: 112080366
- On leased land: Yes
- Zoning: R-L
Construction
Type & style
- Home type: SingleFamily
- Property subtype: Single Family Residence
Materials
- Vinyl Siding
- Foundation: Concrete Perimeter
- Roof: Shingle
Condition
- New construction: No
- Year built: 2011
Community & HOA
Community
- Features: Street Lights
- Subdivision: Southgate
HOA
- Has HOA: No
Location
- Region: Lethbridge
Financial & listing details
- Price per square foot: C$534/sqft
- Date on market: 11/3/2026
- Inclusions: N/A
Price history
Price history is unavailable.
Public tax history
Tax history is unavailable.
Climate risks
Neighborhood: Southgate
Nearby schools
GreatSchools rating
No schools nearby
We couldn't find any schools near this home.
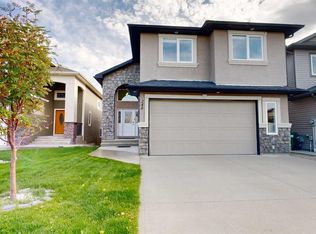
- C$749,0005 bd4 ba1.6k sqft248 N Sixmile Cmn S, Lethbridge, AB T1K5S7For Sale
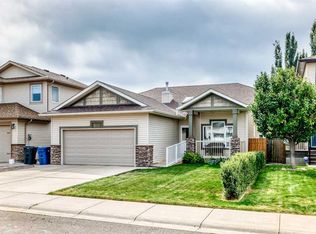
- C$529,0004 bd3 ba1.2k sqft520 N Couleesprings Cres S, Lethbridge, AB T1K5P2For Sale
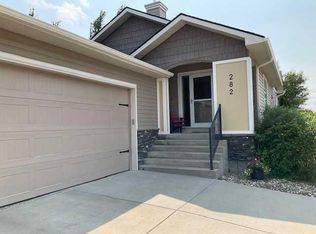
- C$654,5004 bd3 ba1.2k sqft282 W Couleesprings Ter S, Lethbridge, AB T1K5P2For Sale
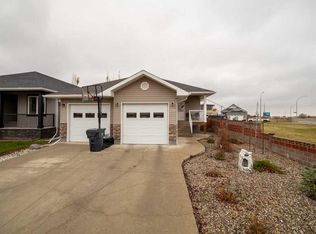
- C$599,9004 bd3 ba1.4k sqft544 N Couleesprings Cres S, Lethbridge, AB T1K5R3For Sale

Similar homes
- C$624,9005 bd3 ba1.4k sqft259 SW Gateway Mnr S, Lethbridge, AB T1K 5S1For Sale
 MLS ID #A2356260, Wael Dleikan, Associate, Real Broker. courtesy of Pillar9 System
- C$749,0005 bd4 ba1.6k sqft248 N Sixmile Cmn S, Lethbridge, AB T1K 5S7For SaleMLS ID #A2348521, Charmy Patel, Associate, Lethbridge Real Estate.Com. courtesy of Pillar9 System
- C$654,5004 bd3 ba1.2k sqft282 W Couleesprings Ter S, Lethbridge, AB T1K 5P2For SaleMLS ID #A2353063, Jesse Sommerfeldt, Associate, Maxwell Capital Realty - Lethbridge. courtesy of Pillar9 System
- C$669,9004 bd3 ba1.4k sqft442 Gateway Cres S, Lethbridge, AB T1K 4X2For Sale
 MLS ID #A2353115, Laurence Feist, Associate, Re/Max First. courtesy of Pillar9 System
