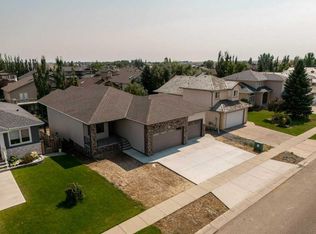
This stunning bungalow has recently underwent a full facelift, including repainting the entire interior of the home, new carpeting, new kitchen, new fixtures and when you walk into this home, you'll believe it when you see it! Beautifully styled and soaking in natural light, this 4 bedroom, 2.5 bathroom corner lot is a practical yet exquisite place to call home! The main floor has vaulted ceilings, a grand entrance, skylights and that's only what you see from taking a few steps inside from the covered front porch. Quartz kitchen with corner pantry, open concept living area complete with gas fireplace, main floor laundry and the primary suite. We're just getting started! Cozy but yet elevated with a 5 piece ensuite including jetted tub, walk-in closet and access to the back deck directly from your bedroom. The basement has a huge family room, with a second gas fireplace tucked nicely into one corner to help create differing spaces. 2 well sized bedrooms downstairs share a 4 piece bathroom and lots of storage space to boot! The backyard enjoys extra space being that it's a corner lot - there's a patio with firepit, gazebo for quiet evenings at home and with a park only across the street, you'll love the family-friendly neighbourhood!
For sale
C$749,900
515 S Canyon Cv W, Lethbridge, AB T1K 7V4
4beds
1,455sqft
Single Family Residence
Built in 2007
7,405 Square Feet Lot
$-- Zestimate®
C$515/sqft
C$-- HOA
What's special
Repainting the entire interiorNew carpetingNew kitchenNew fixturesSoaking in natural lightCorner lotVaulted ceilings
- 71 days
- 27
- 0
Zillow last checked:
Listing updated:
Listed by:
Justin Lariviere, Associate,
Grassroots Realty Group,
Manson Kelly, Associate,
Grassroots Realty Group
Source: courtesy of Pillar9 System,MLS®#: A2329920 Originating MLS®#: Lethbridge and District
Originating MLS®#: Lethbridge and DistrictFacts & features
Interior
Bedrooms & bathrooms
- Bedrooms: 4
- Bathrooms: 3
- Full bathrooms: 2
- 1/2 bathrooms: 1
Other
- Level: Main
- Dimensions: 13`3" x 15`9"
Bedroom
- Level: Main
- Dimensions: 10`9" x 13`9"
Bedroom
- Level: Basement
- Dimensions: 12`5" x 14`0"
Bedroom
- Level: Basement
- Dimensions: 9`5" x 13`3"
Other
- Level: Main
- Dimensions: 8`4" x 5`9"
Other
- Level: Basement
- Dimensions: 8`8" x 4`11"
Other
- Level: Main
- Dimensions: 9`10" x 12`10"
Dining room
- Level: Main
- Dimensions: 16`2" x 11`6"
Foyer
- Level: Main
- Dimensions: 8`5" x 10`2"
Other
- Level: Basement
- Dimensions: 23`5" x 10`3"
Game room
- Level: Basement
- Dimensions: 29`11" x 26`8"
Kitchen
- Level: Main
- Dimensions: 13`1" x 12`3"
Living room
- Level: Main
- Dimensions: 14`3" x 16`10"
Walk in closet
- Level: Main
- Dimensions: 5`7" x 8`3"
Heating
- Forced Air
Cooling
- Central Air
Appliances
- Included: Dishwasher, Garage Control(s), Induction Cooktop, Microwave Hood Fan, Refrigerator, Washer/Dryer
- Laundry: Main Level
Features
- Central Vacuum, Closet Organizers, Double Vanity, High Ceilings, Kitchen Island, Open Floorplan, Pantry, Quartz Counters, Storage, Walk-In Closet(s)
- Flooring: Carpet, Hardwood, Tile
- Windows: Skylight(s)
- Basement: Full
- Number of fireplaces: 2
- Fireplace features: Family Room, Gas, Living Room
Interior area
- Total interior livable area: 1,455 sqft
Property
Parking
- Total spaces: 4
- Parking features: Double Garage Attached
- Attached garage spaces: 2
Features
- Levels: One
- Stories: 1
- Patio & porch: Deck, Front Porch, Patio
- Exterior features: Fire Pit
- Has spa: Yes
- Spa features: Bath
- Fencing: Fenced
- Frontage length: 19.81M 65`0"
Lot
- Size: 7,405 Square Feet
- Features: Back Yard, Corner Lot, Front Yard, Landscaped, Low Maintenance Landscape, Underground Sprinklers
Details
- Parcel number: 112181307
- Zoning: R-L
Construction
Type & style
- Home type: SingleFamily
- Architectural style: Bungalow
- Property subtype: Single Family Residence
Materials
- Vinyl Siding, Wood Frame
- Foundation: Concrete Perimeter
- Roof: Asphalt Shingle
Condition
- New construction: No
- Year built: 2007
Community & HOA
Community
- Features: Golf, Lake, Park, Playground, Sidewalks, Street Lights
- Subdivision: Paradise Canyon
HOA
- Has HOA: No
Location
- Region: Lethbridge
Financial & listing details
- Price per square foot: C$515/sqft
- Date on market: 7/21/2026
- Inclusions: Water fountain in front yard, gazebo in back yard.
Price history
Price history is unavailable.
Public tax history
Tax history is unavailable.
Climate risks
Neighborhood: Paradise Canyon
Nearby schools
GreatSchools rating
No schools nearby
We couldn't find any schools near this home.
- C$989,0004 bd3 ba1.4k sqft1027 Canyon Blvd W, Lethbridge, AB T1K7V4New Construction
- C$875,0005 bd4 ba1.6k sqft630 N Canyonview Lndg W, Lethbridge, AB T1K5R9For Sale
- C$740,0005 bd4 ba1.5k sqft634 N Canyonview Lndg W, Lethbridge, AB T1K5R9For Sale

- C$829,0003 bd3 ba1.6k sqft103 SE Canyon Ter W, Lethbridge, AB T1K6W7For Sale

Similar homes
- C$829,0003 bd3 ba1.6k sqft103 SE Canyon Ter W, Lethbridge, AB T1K 6W7For SaleMLS ID #A2348714, Tina Friesen, Associate, Onyx Realty Ltd.. courtesy of Pillar9 System
- C$875,0005 bd4 ba1.6k sqft630 N Canyonview Lndg W, Lethbridge, AB T1K 5R9For SaleMLS ID #A2343969, Bryce Evans, Associate, Re/Max Real Estate - Lethbridge. courtesy of Pillar9 System
- C$749,0005 bd3 ba1.7k sqft525 Edinburgh Rd W, Lethbridge, AB T1J 5A8For Sale
 MLS ID #A2345875, Bobby Gathercole, Associate, Real Broker. courtesy of Pillar9 System
 - C$650,0004 bd4 ba1.8k sqft78 Riverford Clos W, Lethbridge, AB T1K 8E6For Sale
 MLS ID #A2338164, Riccardo Magliocco, Associate, Grassroots Realty Group. courtesy of Pillar9 System
