Discover luxury living in the exclusive community of Paradise Pointe with this exceptional craftsman-style bungalow backing directly onto the coulees of Paradise Canyon. Situated on a beautifully landscaped and fenced 79’ x 123’ lot, this executive home offers over 3,300 sq. ft. of fully developed living space designed for upscale comfort and entertaining. The bright open-concept main floor is filled with natural light and showcases premium finishes throughout, including granite countertops, a custom birchwood kitchen, and rich knotty alder doors and trim. With 5 bedrooms and 3 bathrooms, and room to spare, this home offers flexibility for families, professionals, and guests alike. The fully developed basement features a massive recreation room, wet bar, and additional entertaining space, while the large deck and patio overlook the stunning coulee landscape. Additional highlights include an oversized double attached garage, integrated solar panel system, built in home stereo system, and a prestigious west Lethbridge location near Paradise Canyon Golf Resort. A rare luxury bungalow offering privacy, craftsmanship, and breathtaking natural surroundings in one of Lethbridge’s most sought-after neighbourhoods all for under the appraised value.
For sale
C$949,900
100 NW Canyoncrest Point W, Lethbridge, AB T1K 0B4
5beds
1,755sqft
Single Family Residence
Built in 2009
9,583 Square Feet Lot
$-- Zestimate®
C$541/sqft
C$-- HOA
What's special
Premium finishes throughoutGranite countertopsCustom birchwood kitchenFully developed basementMassive recreation roomWet barAdditional entertaining space
- 3 days
- 20
- 0
Zillow last checked:
Listing updated:
Listed by:
Mark Kozak, Associate,
Century 21 Foothills South Real Estate
Source: courtesy of Pillar9 System,MLS®#: A2352176 Originating MLS®#: Lethbridge and District
Originating MLS®#: Lethbridge and DistrictFacts & features
Interior
Bedrooms & bathrooms
- Bedrooms: 5
- Bathrooms: 3
- Full bathrooms: 3
Other
- Level: Main
- Dimensions: 14`6" x 12`1"
Bedroom
- Level: Main
- Dimensions: 11`4" x 9`10"
Bedroom
- Level: Main
- Dimensions: 11`1" x 9`7"
Bedroom
- Level: Basement
- Dimensions: 10`8" x 12`10"
Bedroom
- Level: Basement
- Dimensions: 10`7" x 9`11"
Other
- Level: Main
- Dimensions: 7`8" x 7`11"
Other
- Level: Basement
- Dimensions: 6`8" x 6`11"
Other
- Level: Main
- Dimensions: 6`2" x 19`1"
Dining room
- Level: Main
- Dimensions: 16`4" x 10`9"
Exercise room
- Level: Basement
- Dimensions: 19`11" x 17`11"
Other
- Level: Basement
- Dimensions: 13`0" x 8`4"
Game room
- Level: Basement
- Dimensions: 40`0" x 27`8"
Kitchen
- Level: Main
- Dimensions: 12`8" x 15`5"
Other
- Level: Basement
- Dimensions: 12`9" x 9`11"
Laundry
- Level: Main
- Dimensions: 9`4" x 8`4"
Living room
- Level: Main
- Dimensions: 19`6" x 22`3"
Heating
- High Efficiency, Fireplace(s), Forced Air, Natural Gas
Cooling
- Central Air
Appliances
- Included: Bar Fridge, Dishwasher, Dryer, Garage Control(s), Gas Stove, Range Hood, Washer
- Laundry: Laundry Room, Main Level, Sink
Features
- Central Vacuum, Closet Organizers, Double Vanity, Granite Counters, Kitchen Island, Natural Woodwork, Open Floorplan, Sump Pump(s), Vaulted Ceiling(s), Walk-In Closet(s), Wet Bar
- Flooring: Carpet, Hardwood, Tile
- Windows: Skylight(s), Vinyl Windows, Window Coverings
- Basement: Full
- Number of fireplaces: 2
- Fireplace features: Family Room, Gas, Living Room, Mantle, Masonry, Stone
Interior area
- Total interior livable area: 1,755 sqft
- Finished area above ground: 1,755
- Finished area below ground: 1,616
Video & virtual tour
Property
Parking
- Total spaces: 4
- Parking features: Concrete, Double Garage Attached, Garage Door Opener, Garage Faces Front, Heated Garage, Off Street, Oversized
- Attached garage spaces: 2
- Has uncovered spaces: Yes
Features
- Levels: One
- Stories: 1
- Patio & porch: Deck, Front Porch, Patio, Rear Porch
- Exterior features: BBQ gas line, Dock, Garden, Private Yard, Rain Barrel/Cistern(s)
- Fencing: Fenced
- Frontage length: 24.08M 79`0"
Lot
- Size: 9,583 Square Feet
- Features: Back Yard, Backs on to Park/Green Space, City Lot, Front Yard, Landscaped, Level, Low Maintenance Landscape, No Neighbours Behind, Street Lighting, Underground Sprinklers
Details
- Additional structures: Shed(s)
- Parcel number: 112201647
- Zoning: R-L
Construction
Type & style
- Home type: SingleFamily
- Architectural style: Bungalow
- Property subtype: Single Family Residence
Materials
- Stucco
- Foundation: Concrete Perimeter
- Roof: Asphalt Shingle
Condition
- New construction: No
- Year built: 2009
Community & HOA
Community
- Features: Park, Playground, Sidewalks, Street Lights
- Subdivision: Paradise Canyon
HOA
- Has HOA: No
Location
- Region: Lethbridge
Financial & listing details
- Price per square foot: C$541/sqft
- Date on market: 10/13/2026
- Inclusions: Fridge, Gas Stove, Dishwasher, Hoodfan, 5 Kitchen Bar Stools, 2 Bar Stools in Basement, Fridge in Basement Kitchen, Washer, Dryer, Garage Heater, Central AC, Central Vac & Attachments, tv and tv mount in living room upstairs, downstairs bathroom cabinet, pool table & accessories, shed, solar panels, hot tub, fire pit, rain barrel system, built in stereo system (Russ Sound), all window coverings (except basement bedrooms)
Price history
Price history is unavailable.
Public tax history
Tax history is unavailable.
Climate risks
Neighborhood: Paradise Canyon
Nearby schools
GreatSchools rating
No schools nearby
We couldn't find any schools near this home.
- C$949,9005 bd3 ba1.7k sqft100 Canyoncrest Point W, Lethbridge, AB T1K0B4For Sale

- C$999,0005 bd4 ba1.8k sqft56 N Canyoncrest Point W, Lethbridge, AB T1K7Y4For Sale

- C$999,0005 bd4 ba1.8k sqft56 Canyoncrest Point W, Lethbridge, AB T1K7Y4For Sale
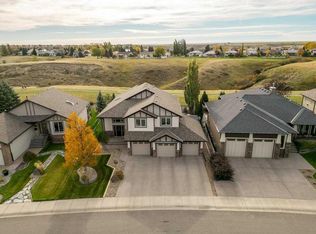
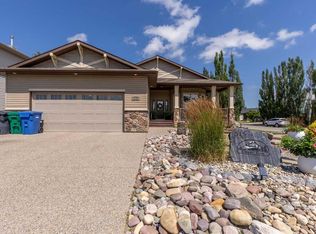
- C$749,9004 bd3 ba1.4k sqft515 S Canyon Cv W, Lethbridge, AB T1K7V4For Sale
Similar homes
- C$949,9005 bd3 ba1.7k sqft100 Canyoncrest Point W, Lethbridge, AB T1K 0B4For SaleCentury 21 Canada
- C$999,0005 bd4 ba1.8k sqft56 N Canyoncrest Point W, Lethbridge, AB T1K 7Y4For SaleMLS ID #A2350743, Jim Archer, Associate, Century 21 Foothills South Real Estate. courtesy of Pillar9 System
- C$999,0005 bd4 ba1.8k sqft56 Canyoncrest Point W, Lethbridge, AB T1K 7Y4For SaleCentury 21 Canada
- C$777,0004 bd3 ba1.6k sqft4 N Canyoncrest Point W, Lethbridge, AB T1K 7Y3For Sale
 MLS ID #A2351653, Justin Lariviere, Associate, Grassroots Realty Group. courtesy of Pillar9 System
