Location, Location, Location. Lot size, Lot size, Lot size. This beautifully maintained walkout bi-level is a must see! Super open concept, lots of natural light. The yard and entertaining area is just fantastic. Everything is upgraded from the furnace (2024), HW on demand (2024), new roof (2021). This home is move in ready! Don't miss this one!
For sale
C$669,900
442 Gateway Cres S, Lethbridge, AB T1K 4X2
4beds
1,461sqft
Single Family Residence
Built in 2006
8,712 Square Feet Lot
$-- Zestimate®
C$459/sqft
C$-- HOA
What's special
Beautifully maintained walkout bi-levelSuper open conceptLots of natural light
- 1 day
- 5
- 0
Zillow last checked:
Listing updated:
Listed by:
Laurence Feist, Associate,
Re/Max First
Source: courtesy of Pillar9 System,MLS®#: A2353115 Originating MLS®#: Lethbridge and District
Facts & features
Interior
Bedrooms & bathrooms
- Bedrooms: 4
- Bathrooms: 3
- Full bathrooms: 3
Bedroom
- Level: Main
- Dimensions: 12`0" x 9`0"
Bedroom
- Level: Main
- Dimensions: 11`0" x 10`0"
Bedroom
- Level: Upper
- Dimensions: 13`0" x 16`0"
Bedroom
- Level: Lower
- Dimensions: 10`0" x 14`0"
Other
- Level: Main
- Dimensions: 8`0" x 5`0"
Other
- Level: Lower
- Dimensions: 8`0" x 5`0"
Other
- Level: Upper
- Dimensions: 8`0" x 15`0"
Dining room
- Level: Main
- Dimensions: 15`0" x 10`0"
Family room
- Level: Lower
- Dimensions: 22`0" x 32`0"
Other
- Level: Lower
- Dimensions: 14`0" x 9`0"
Kitchen
- Level: Main
- Dimensions: 15`0" x 13`0"
Living room
- Level: Main
- Dimensions: 13`0" x 13`0"
Walk in closet
- Level: Upper
- Dimensions: 8`0" x 6`0"
Heating
- Forced Air
Cooling
- Central Air
Appliances
- Included: Dishwasher, Garage Control(s), Microwave, Refrigerator, Stove(s), Tankless Water Heater, Washer/Dryer
- Laundry: Lower Level
Features
- Breakfast Bar, Central Vacuum, Kitchen Island, No Smoking Home, Open Floorplan, Tankless Hot Water, Walk-In Closet(s), Wet Bar
- Flooring: Ceramic Tile, Laminate
- Basement: Full
- Number of fireplaces: 1
- Fireplace features: Gas
Interior area
- Total interior livable area: 1,461 sqft
Property
Parking
- Total spaces: 4
- Parking features: Double Garage Attached
- Attached garage spaces: 2
Features
- Levels: Bi-Level
- Stories: 1
- Patio & porch: Deck
- Exterior features: Balcony
- Fencing: Fenced
- Frontage length: 19.81M 65`0"
Lot
- Size: 8,712 Square Feet
- Features: Back Lane, City Lot, Cul-De-Sac, Landscaped, Lawn
Details
- Parcel number: 112809615
- Zoning: R-CL
Construction
Type & style
- Home type: SingleFamily
- Property subtype: Single Family Residence
Materials
- Asphalt, Vinyl Siding
- Foundation: Concrete Perimeter
- Roof: Asphalt Shingle
Condition
- New construction: No
- Year built: 2006
Community & HOA
Community
- Features: Park, Playground, Sidewalks
- Subdivision: Fairmont
HOA
- Has HOA: No
Location
- Region: Lethbridge
Financial & listing details
- Price per square foot: C$459/sqft
- Date on market: 10/17/2026
- Inclusions: N/A
Price history
Price history is unavailable.
Public tax history
Tax history is unavailable.
Climate risks
Neighborhood: Fairmont
Nearby schools
GreatSchools rating
No schools nearby
We couldn't find any schools near this home.
- C$585,0004 bd3 ba1.1k sqft27 W Fairmont Rd S, Lethbridge, AB T1K8C7For Sale
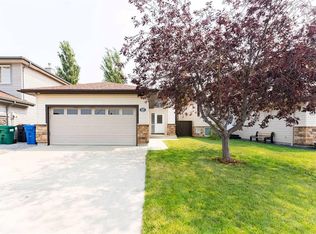
- C$539,9003 bd3 ba1.1k sqft414 E Gateway Cres S, Lethbridge, AB T1K4X2For Sale

- C$649,9005 bd3 ba2k sqft27 Fairmont Garden Rd S, Lethbridge, AB T1K7L2For Sale

- C$539,9003 bd3 ba1.2k sqft94 N Fairmont Garden Rd S, Lethbridge, AB T1K7L2For Sale

Similar homes
- C$539,9003 bd3 ba1.1k sqft414 E Gateway Cres S, Lethbridge, AB T1K 4X2For SaleMLS ID #A2333358, Louis Balog, Associate, Re/Max Real Estate - Lethbridge. courtesy of Pillar9 System
- C$599,9004 bd3 ba1.4k sqft544 N Couleesprings Cres S, Lethbridge, AB T1K 5R3For Sale
 MLS ID #A2339599, Mark Kozak, Associate, Century 21 Foothills South Real Estate. courtesy of Pillar9 System
- C$599,9004 bd3 ba1.4k sqft544 Couleesprings Cres S, Lethbridge, AB T1K 5R3For Sale
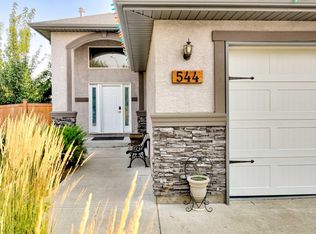 Century 21 Canada
- C$599,0005 bd3 ba1.4k sqft216 W Sixmile Cmn S, Lethbridge, AB T1K 5S7For Sale
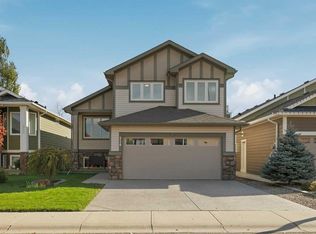 MLS ID #A2350641, Felina Squires, Associate, Onyx Realty Ltd.. courtesy of Pillar9 System
