Welcome to comfortable adult living on Lethbridge’s desirable south side in Eagle Ridge. This inviting, fully developed bungalow offers 2 bedrooms, an ensuite, and the convenience of main floor laundry. Enjoy relaxing in the cozy living room featuring a warm fireplace, perfect for unwinding at the end of the day. With a functional layout, additional developed living space downstairs, and a single attached garage, this home offers easy, comfortable living in a sought-after location. A wonderful opportunity for those looking to simplify without sacrificing comfort!
For sale
C$429,900
150 N Fairmont Rd S #8, Lethbridge, AB T1K 8C6
2beds
950sqft
Townhouse
Built in 2005
2,613 Square Feet Lot
$-- Zestimate®
C$453/sqft
C$394/mo HOA
What's special
Inviting fully developed bungalowMain floor laundryWarm fireplaceFunctional layoutSingle attached garage
- 3 days
- 19
- 0
Zillow last checked:
Listing updated:
Listed by:
Bryce Evans, Associate,
Re/Max Real Estate - Lethbridge
Source: courtesy of Pillar9 System,MLS®#: A2352016 Originating MLS®#: Lethbridge and District
Originating MLS®#: Lethbridge and DistrictFacts & features
Interior
Bedrooms & bathrooms
- Bedrooms: 2
- Bathrooms: 3
- Full bathrooms: 2
- 1/2 bathrooms: 1
Other
- Level: Main
- Dimensions: 13`0" x 10`0"
Bedroom
- Level: Basement
- Dimensions: 12`0" x 10`0"
Other
- Level: Main
- Dimensions: 0`0" x 0`0"
Other
- Level: Basement
- Dimensions: 0`0" x 0`0"
Other
- Level: Main
- Dimensions: 0`0" x 0`0"
Dinette
- Level: Main
- Dimensions: 9`8" x 8`8"
Family room
- Level: Basement
- Dimensions: 23`5" x 13`5"
Living room
- Level: Main
- Dimensions: 15`6" x 15`0"
Office
- Level: Basement
- Dimensions: 13`5" x 11`0"
Heating
- Forced Air
Cooling
- Central Air
Appliances
- Included: Electric Stove, Refrigerator
- Laundry: Main Level
Features
- See Remarks
- Flooring: Carpet, Laminate, Tile
- Basement: Full
- Number of fireplaces: 1
- Fireplace features: Gas
- Common walls with other units/homes: 2+ Common Walls
Interior area
- Total interior livable area: 950 sqft
Property
Parking
- Total spaces: 1
- Parking features: Single Garage Attached, Attached Garage
- Attached garage spaces: 1
Features
- Levels: One
- Stories: 1
- Patio & porch: Deck
- Exterior features: Other
- Fencing: Fenced
- Frontage length: 8.53M 28`0"
Lot
- Size: 2,613 Square Feet
- Features: Landscaped, Low Maintenance Landscape
Details
- Parcel number: 112546295
- Zoning: R-37
Construction
Type & style
- Home type: Townhouse
- Architectural style: Bungalow
- Property subtype: Townhouse
- Attached to another structure: Yes
Materials
- Stone, Vinyl Siding
- Foundation: Concrete Perimeter
- Roof: Asphalt Shingle
Condition
- New construction: No
- Year built: 2005
Community & HOA
Community
- Subdivision: Fairmont
HOA
- Has HOA: Yes
- Amenities included: Other
- Services included: Common Area Maintenance, Insurance, Professional Management, Reserve Fund Contributions
- HOA fee: C$394 monthly
Location
- Region: Lethbridge
Financial & listing details
- Price per square foot: C$453/sqft
- Date on market: 10/14/2026
- Inclusions: FRIDGE, STOVE, DISHWASHER, STACKABLE WASHER AND DRYER, WINDOW COVERINGS, CENTRAL AIR CONDITIONER, GARAGE DOOR OPENER AND CONTROL, CENTRAL VACUUM, UP RIGHT FREEZER
Price history
Price history is unavailable.
Public tax history
Tax history is unavailable.
Climate risks
Neighborhood: Fairmont
Nearby schools
GreatSchools rating
No schools nearby
We couldn't find any schools near this home.
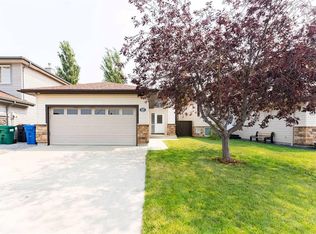
- C$585,0004 bd3 ba1.1k sqft27 W Fairmont Rd S, Lethbridge, AB T1K8C7For Sale
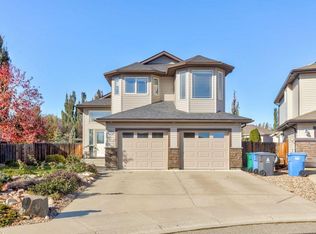
- C$669,9004 bd3 ba1.4k sqft442 Gateway Cres S, Lethbridge, AB T1K4X2For Sale
- C$539,9003 bd3 ba1.1k sqft414 E Gateway Cres S, Lethbridge, AB T1K4X2For Sale

- C$479,9004 bd3 ba1.2k sqft509 E Gateway Cres S, Lethbridge, AB T1K5C3For Sale
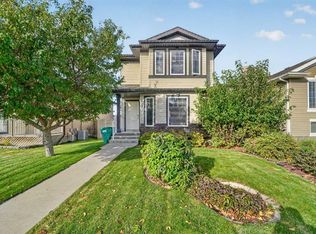
Similar homes
- C$424,9003 bd3 ba1.1k sqft204 SW Mount Rundle Rd W, Lethbridge, AB T1K 7E9For Sale
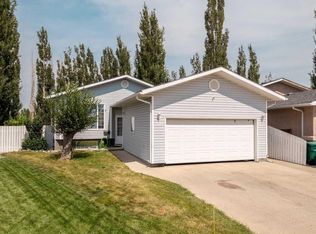 MLS ID #A2352651, Shawn Ormston, Associate, Real Broker. courtesy of Pillar9 System
 - C$429,9003 bd3 ba1.2k sqft4531 Fairmont Gate S, Lethbridge, AB T1K 8J7For Sale
 MLS ID #A2348631, Kristen Brown, Associate, Lethbridge Real Estate.Com. courtesy of Pillar9 System
 - C$500,0003 bd3 ba1.3k sqft4537 25th Ave S, Lethbridge, AB T1K 8K5For Sale
 MLS ID #A2352942, John Guliker, Associate, Grassroots Realty Group. courtesy of Pillar9 System
 - C$435,0003 bd2 ba927 sqft206 W Fairmont Garden Rd S, Lethbridge, AB T1K 7L3For Sale
 MLS ID #A2344246, Ryan Doolittle, Associate, Real Broker. courtesy of Pillar9 System
